Where The City Meets Serenity
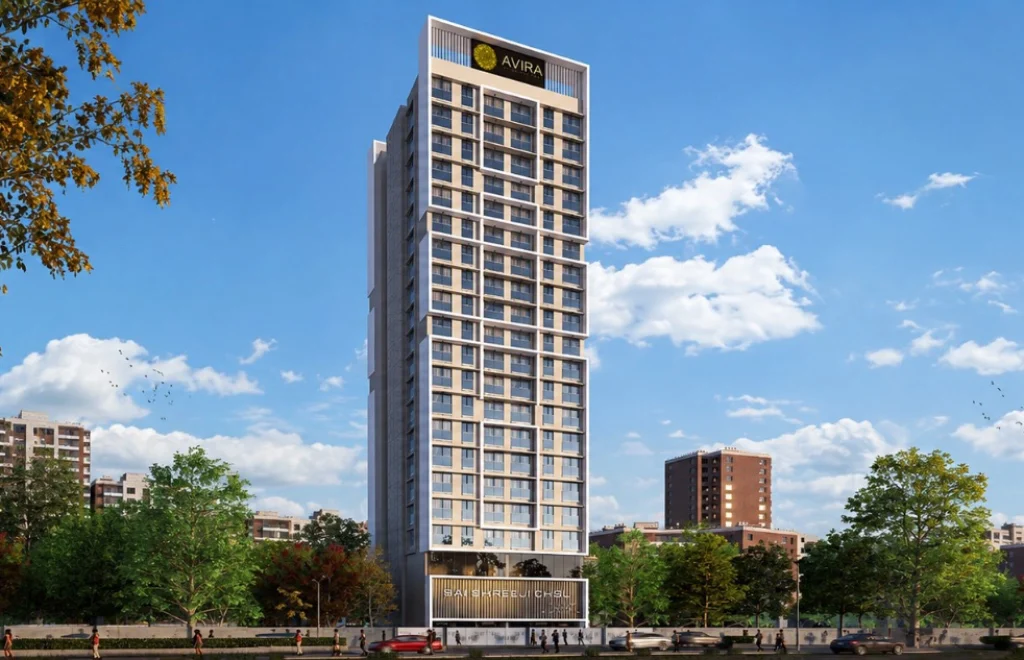
AVIRA SAI SHREEJI CHSL
2nd Redevelopment Project by Avira Realty Pvt. Ltd. – Construction started. 21 Storeys Residential Tower.
MAHARERA PC1180002501209
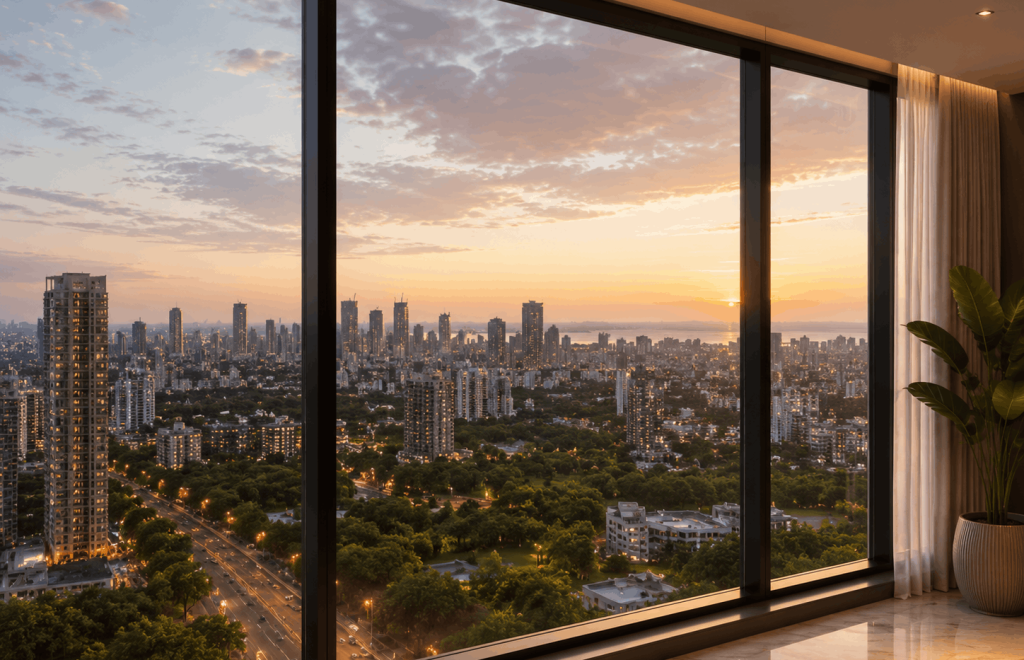
Tucked into Model Town, Sai Shreeji sits just steps from the everyday energy of Andheri West, yet feels a world apart. The moment you turn into Model Town, the traffic gives way to tree-lined streets, and upper floors open up to sweeping views of the Arabian Sea — a rare kind of openness this close to the city centre.
- Minutes From Versova Metro & Andheri Station
- Nestled In Green, Low-Traffic Model Town
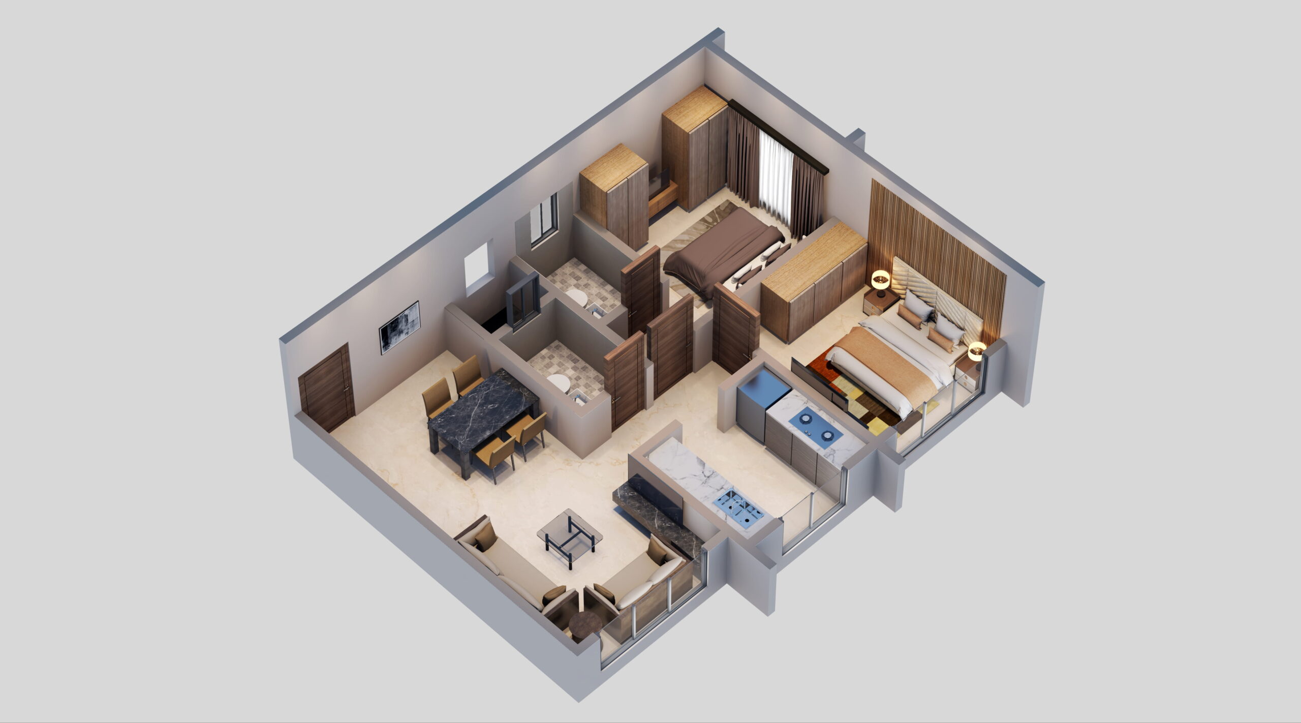
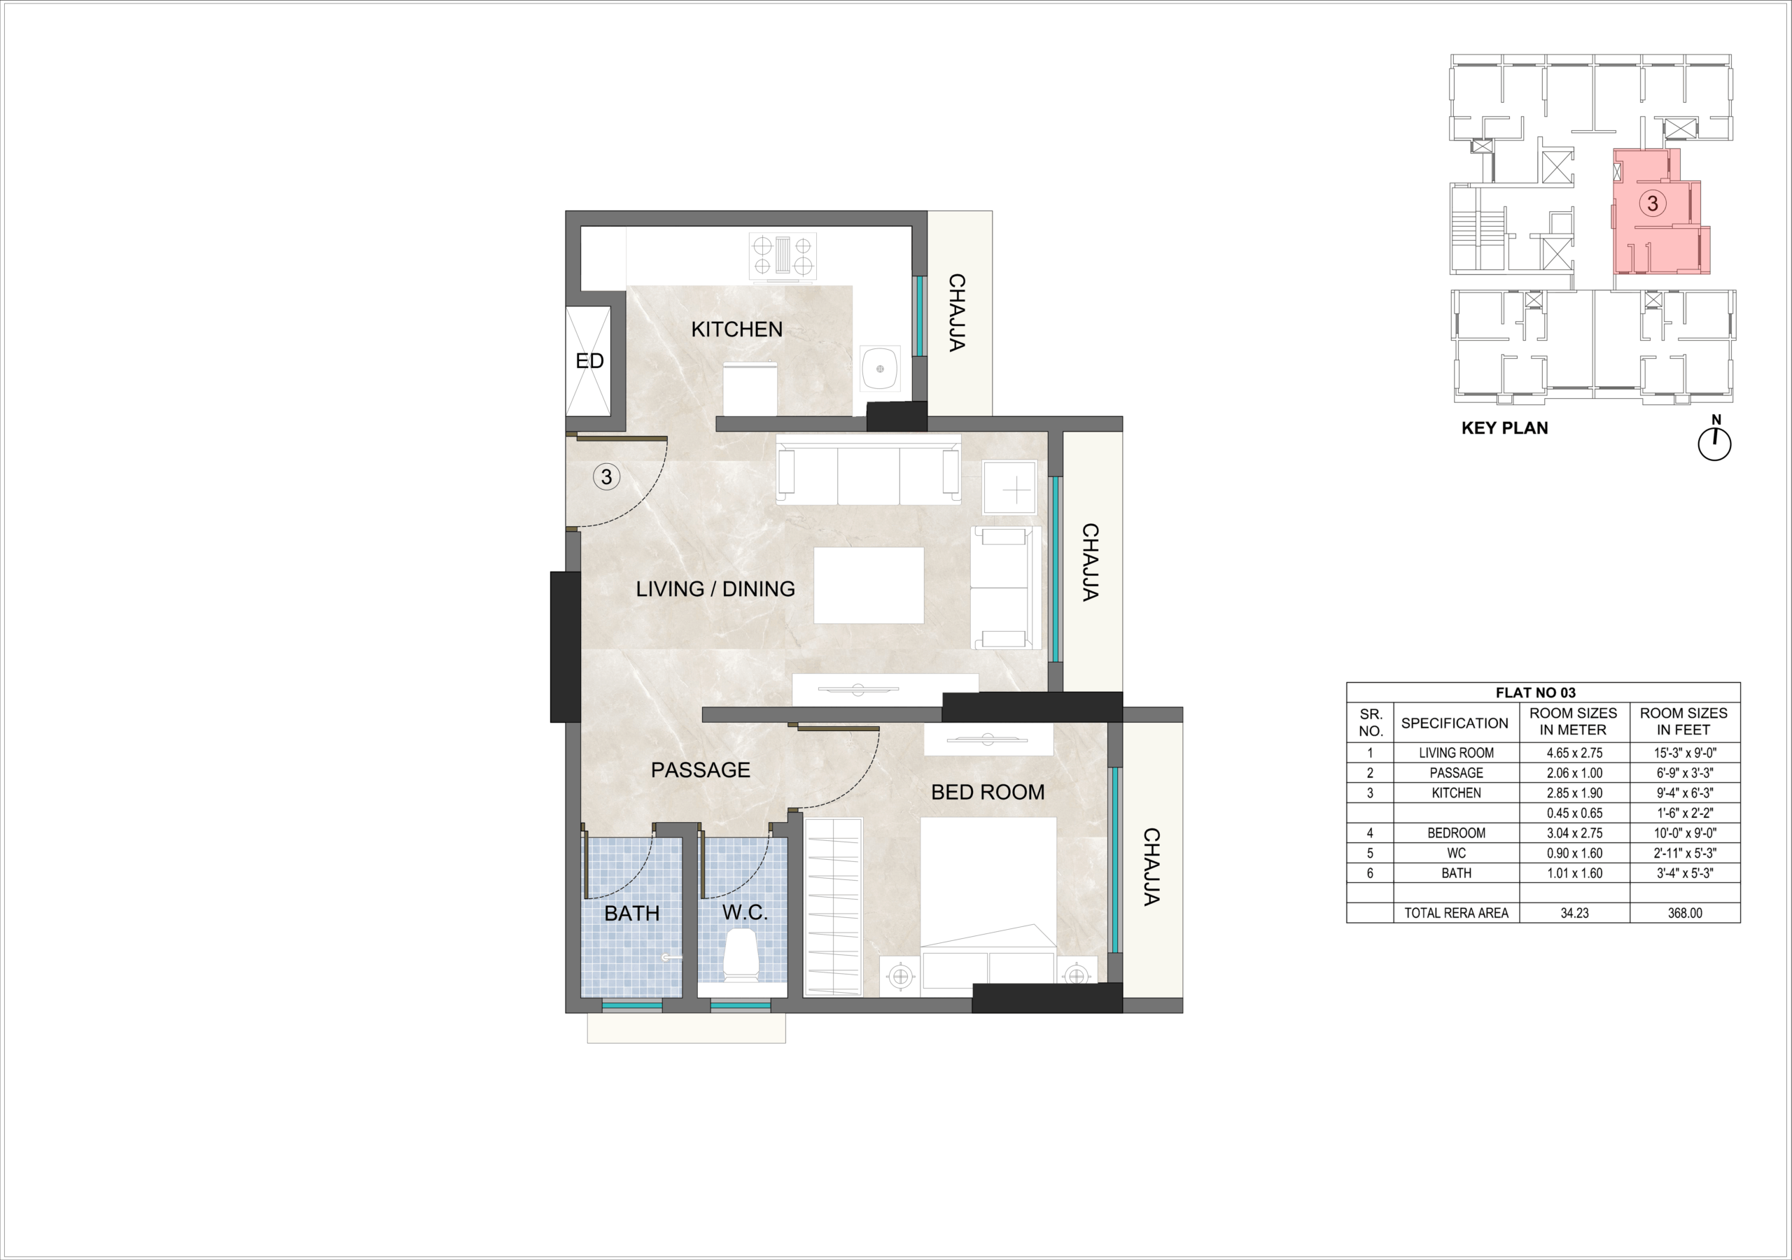
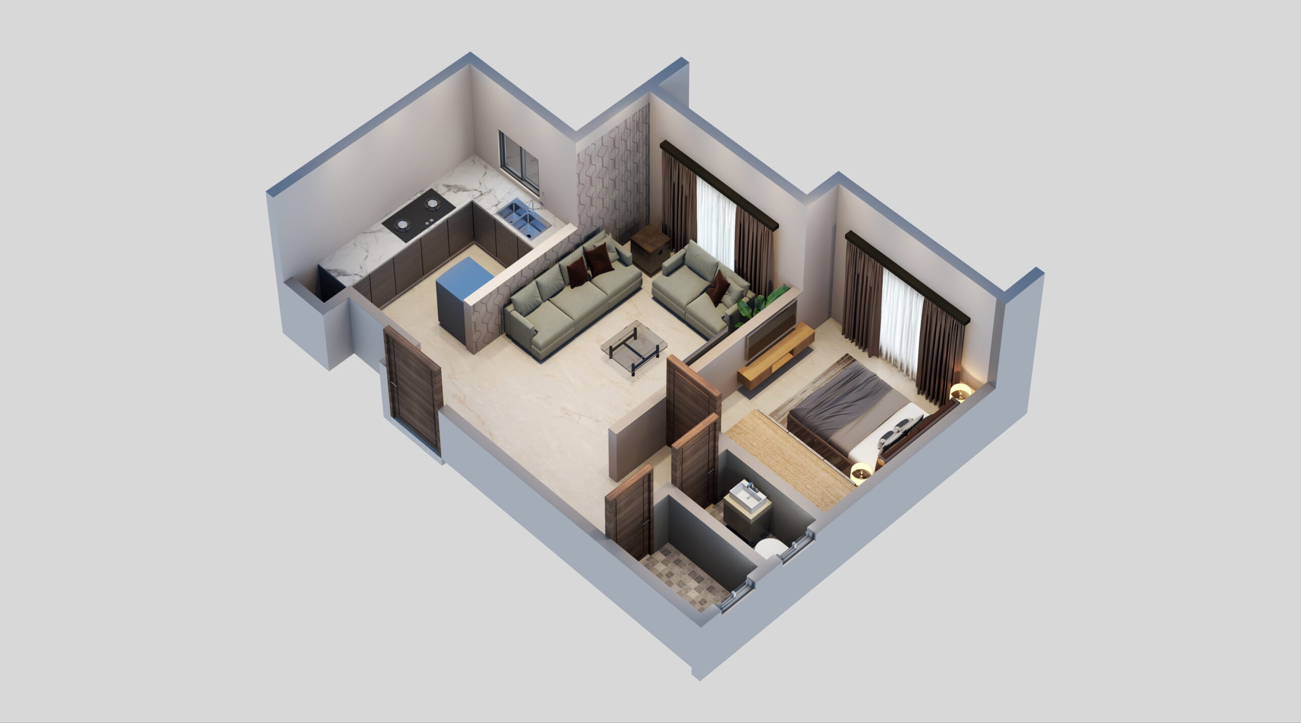
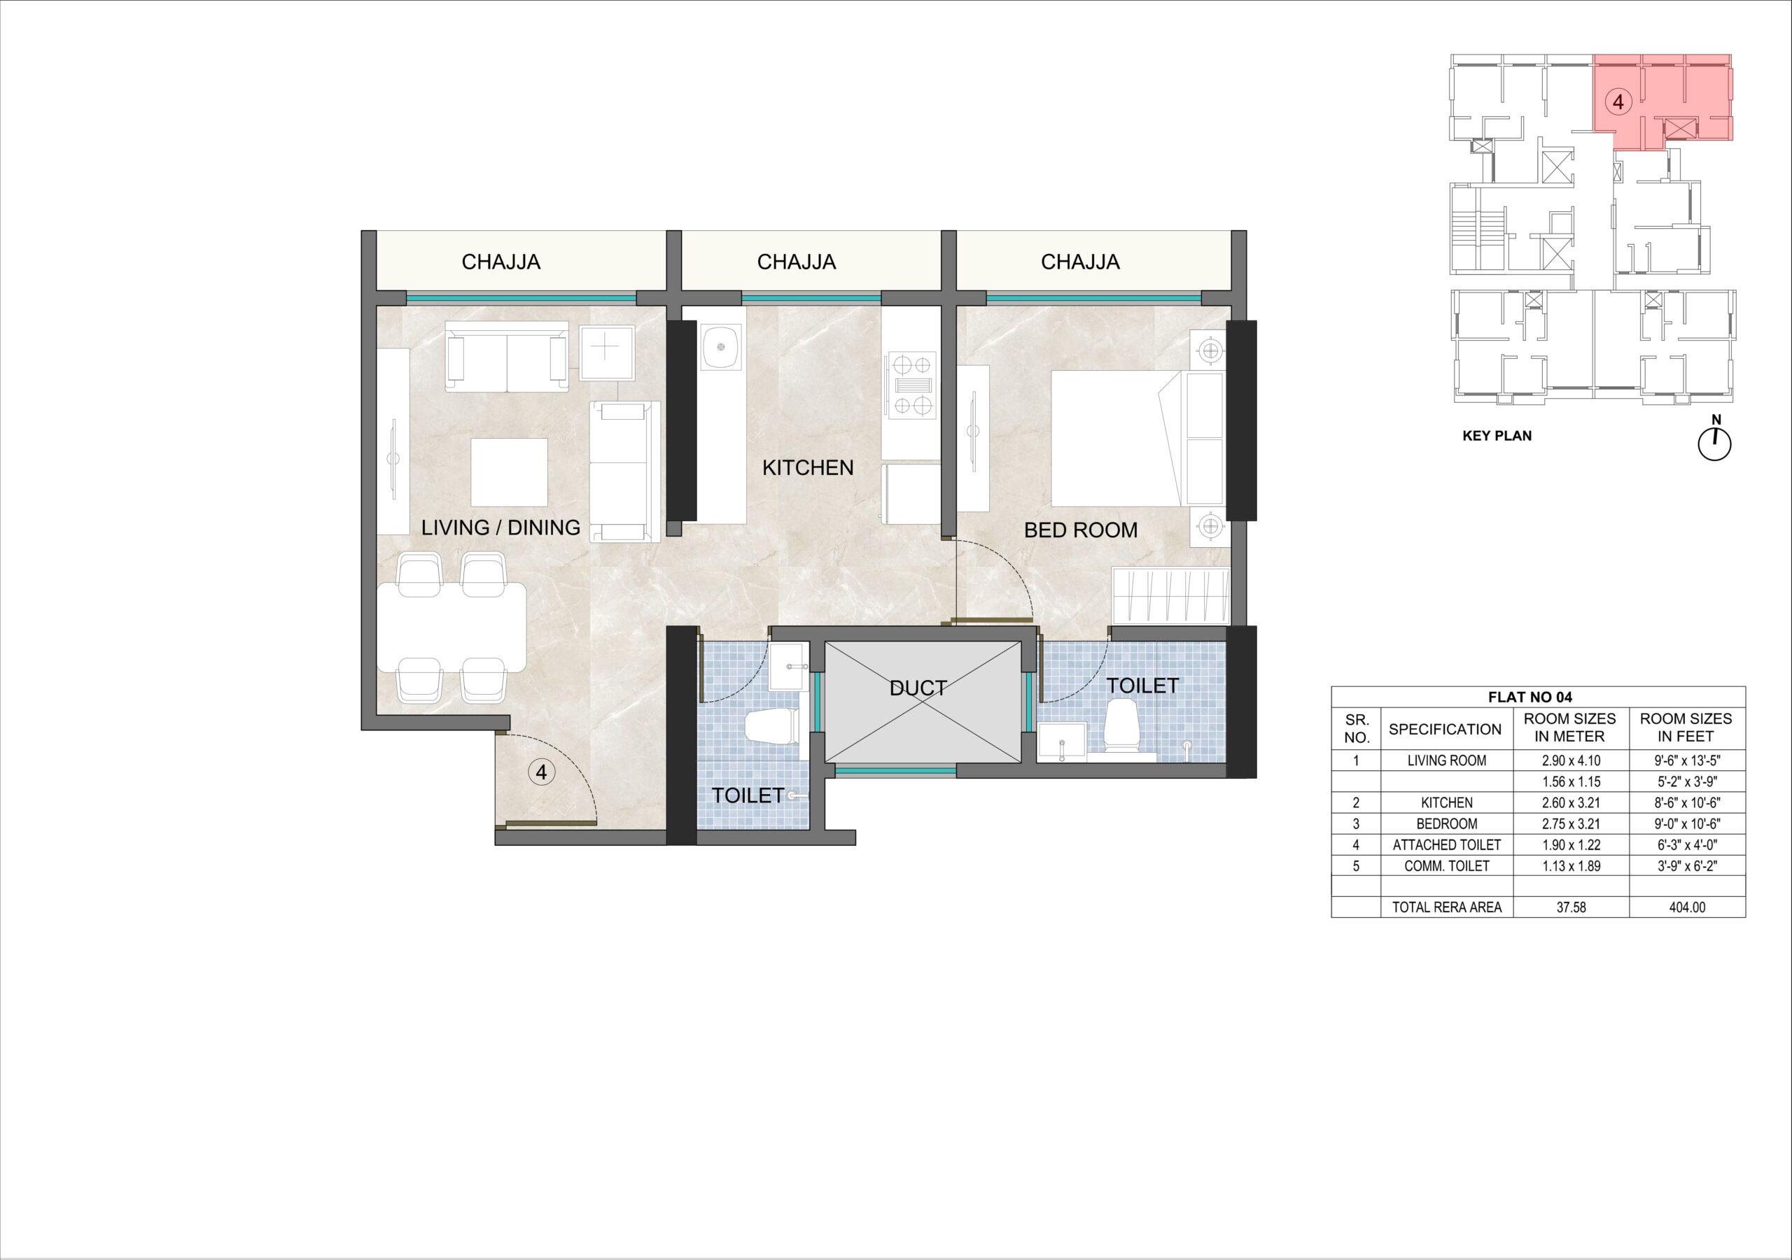
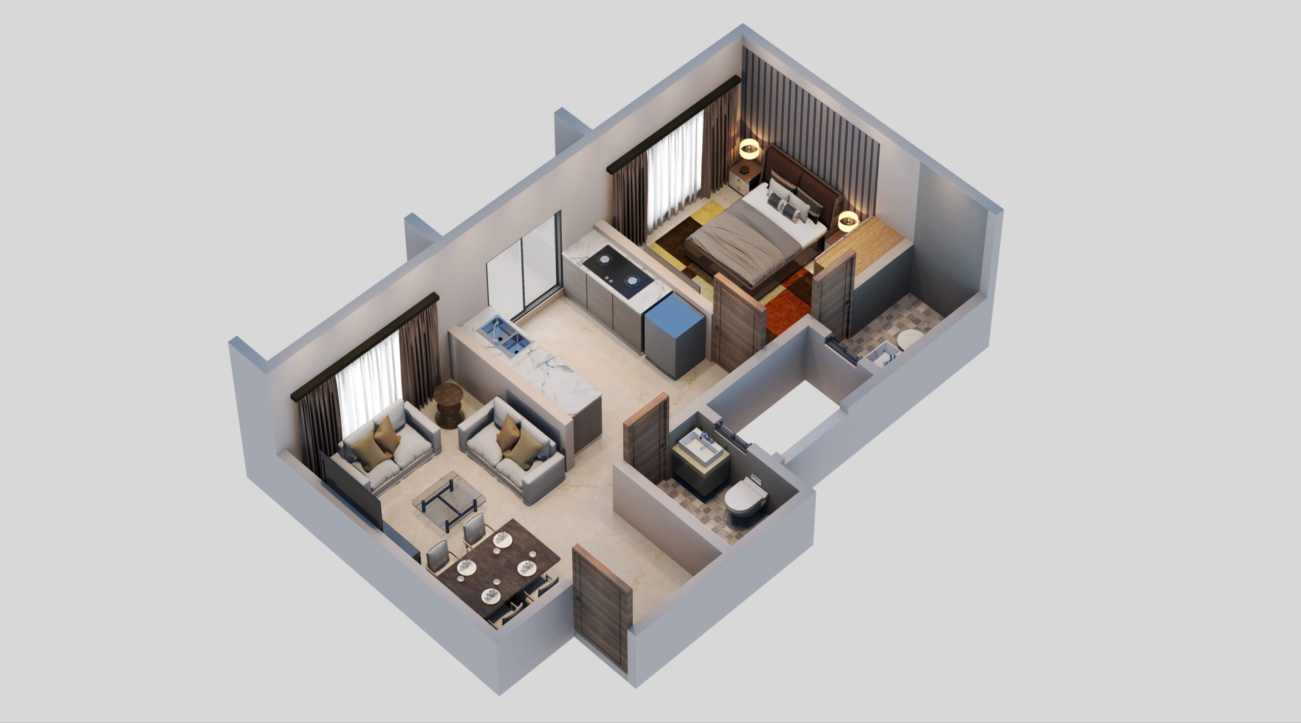
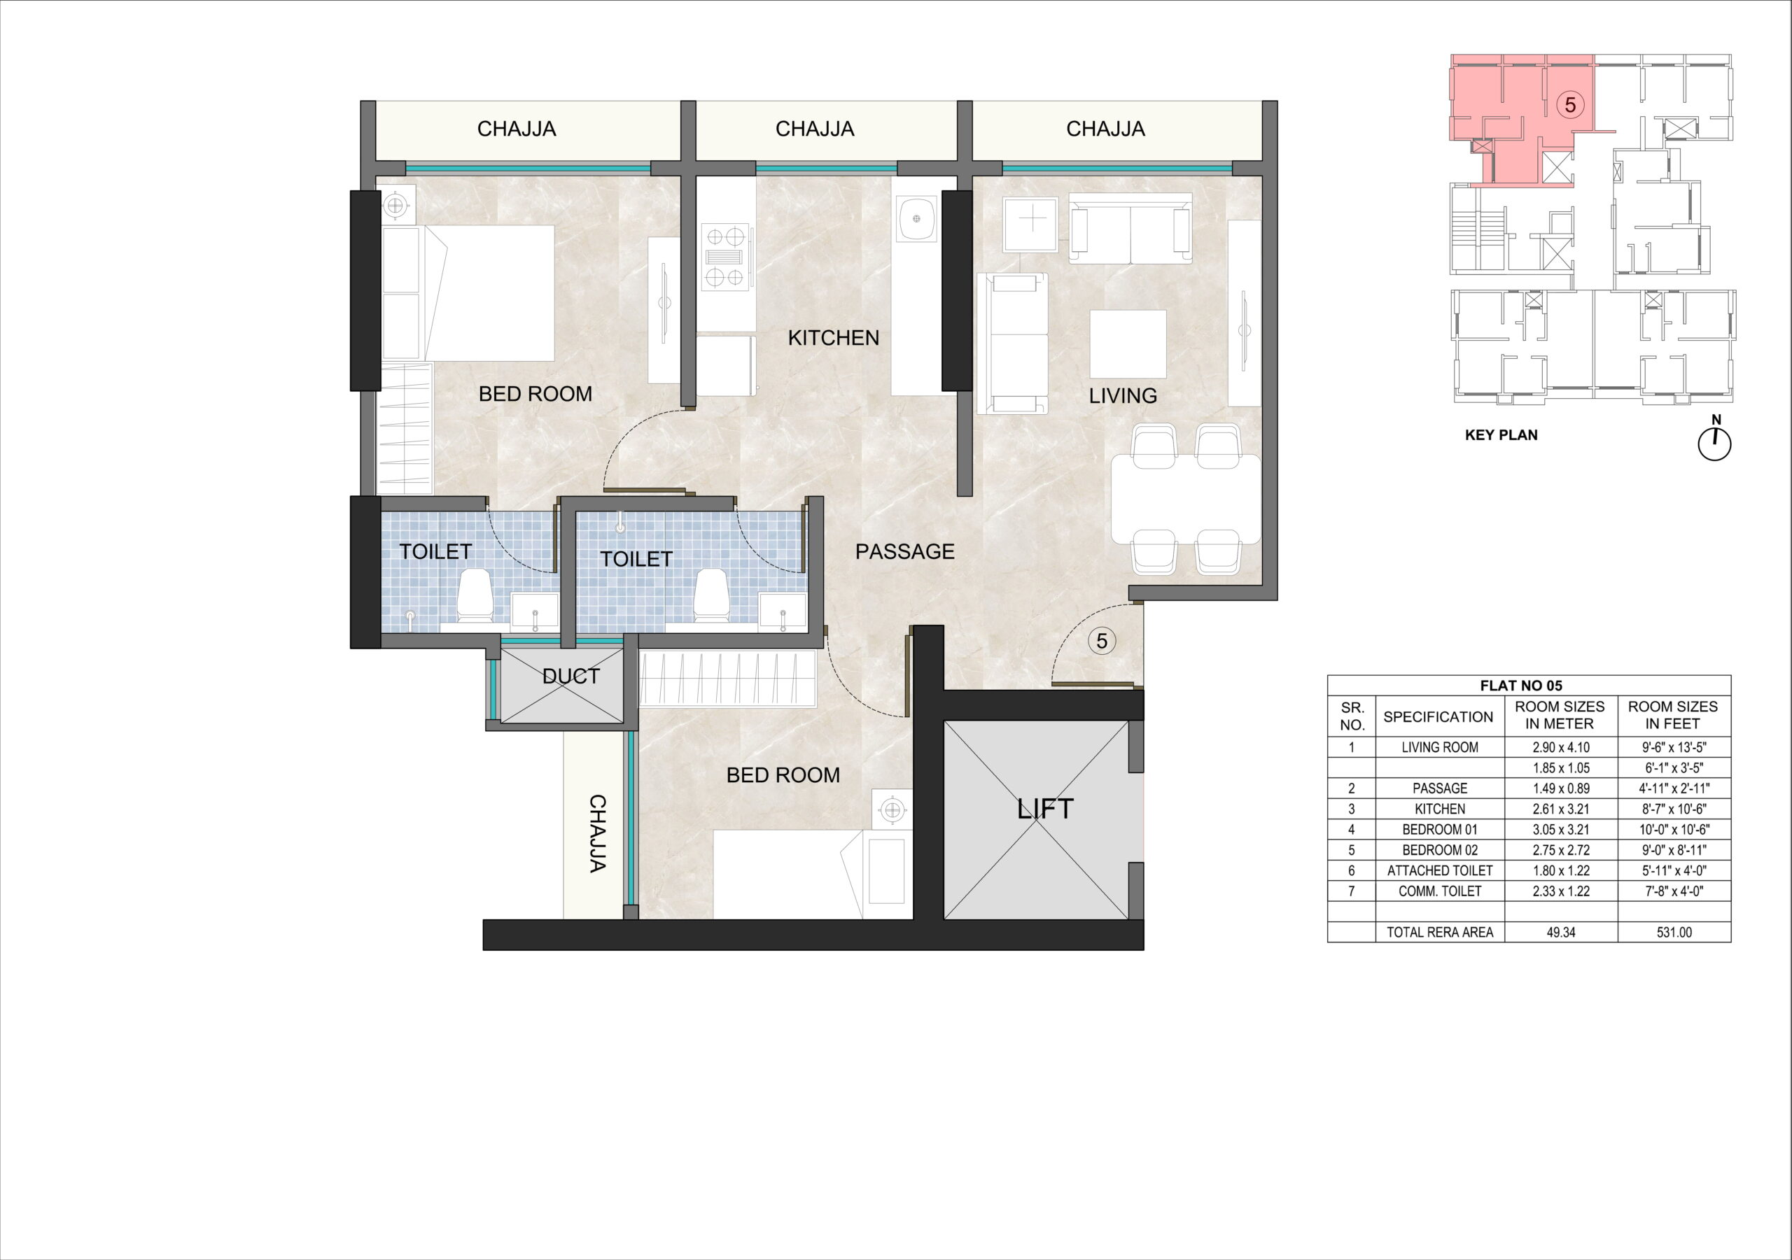
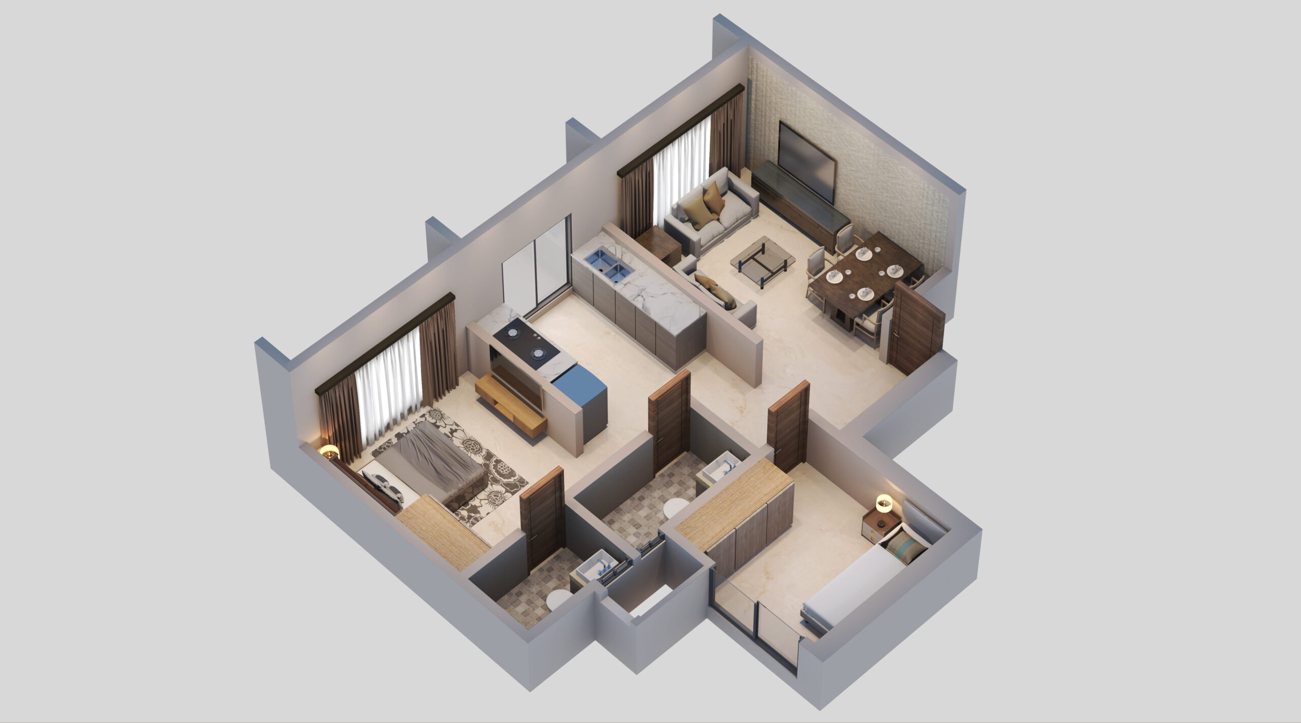
Every layout at Sai Shreeji is planned around how families actually live — efficient room flow, natural light, and no wasted space. With 1 and 2 BHK homes and a dedicated sky lounge above the city, it's a home that works for daily life and still gives you a place to unwind.
- 1 BHK From 368 Sq. Ft. & 2 BHK From 531 Sq. Ft.
- Sky Lounge & Observation Deck On The 22nd Floor
Developed by Avira Realty, part of the Garnet Construction Group, Sai Shreeji is built on the same standards of engineering and reliability the group is known for — from high-quality Schindler, Mitsubishi and Kone lifts to round-the-clock security and dedicated refuge floors. It's a home built to last, in every sense.
- Backed By Garnet Construction Group
- Grade-A Safety Systems & Lifestyle Amenities
Well Connected. Beautifully Located.
Tucked into Model Town, Andheri West, Sai Shreeji keeps you close to the metro, the station, and the sea – without losing the calm of a green, low-traffic pocket of the city.
Double-Heighted Grand Entrance Lobby
High-Quality Lifts – Schindler, Mitsubishi, Kone
Advanced Firefighting Systems
24×7 Security & Surveillance
Fully-Equipped Gymnasium
22nd Floor Sky Lounge with Seating
Observation Deck with Arabian Sea Views
Landscaped Terrace Garden
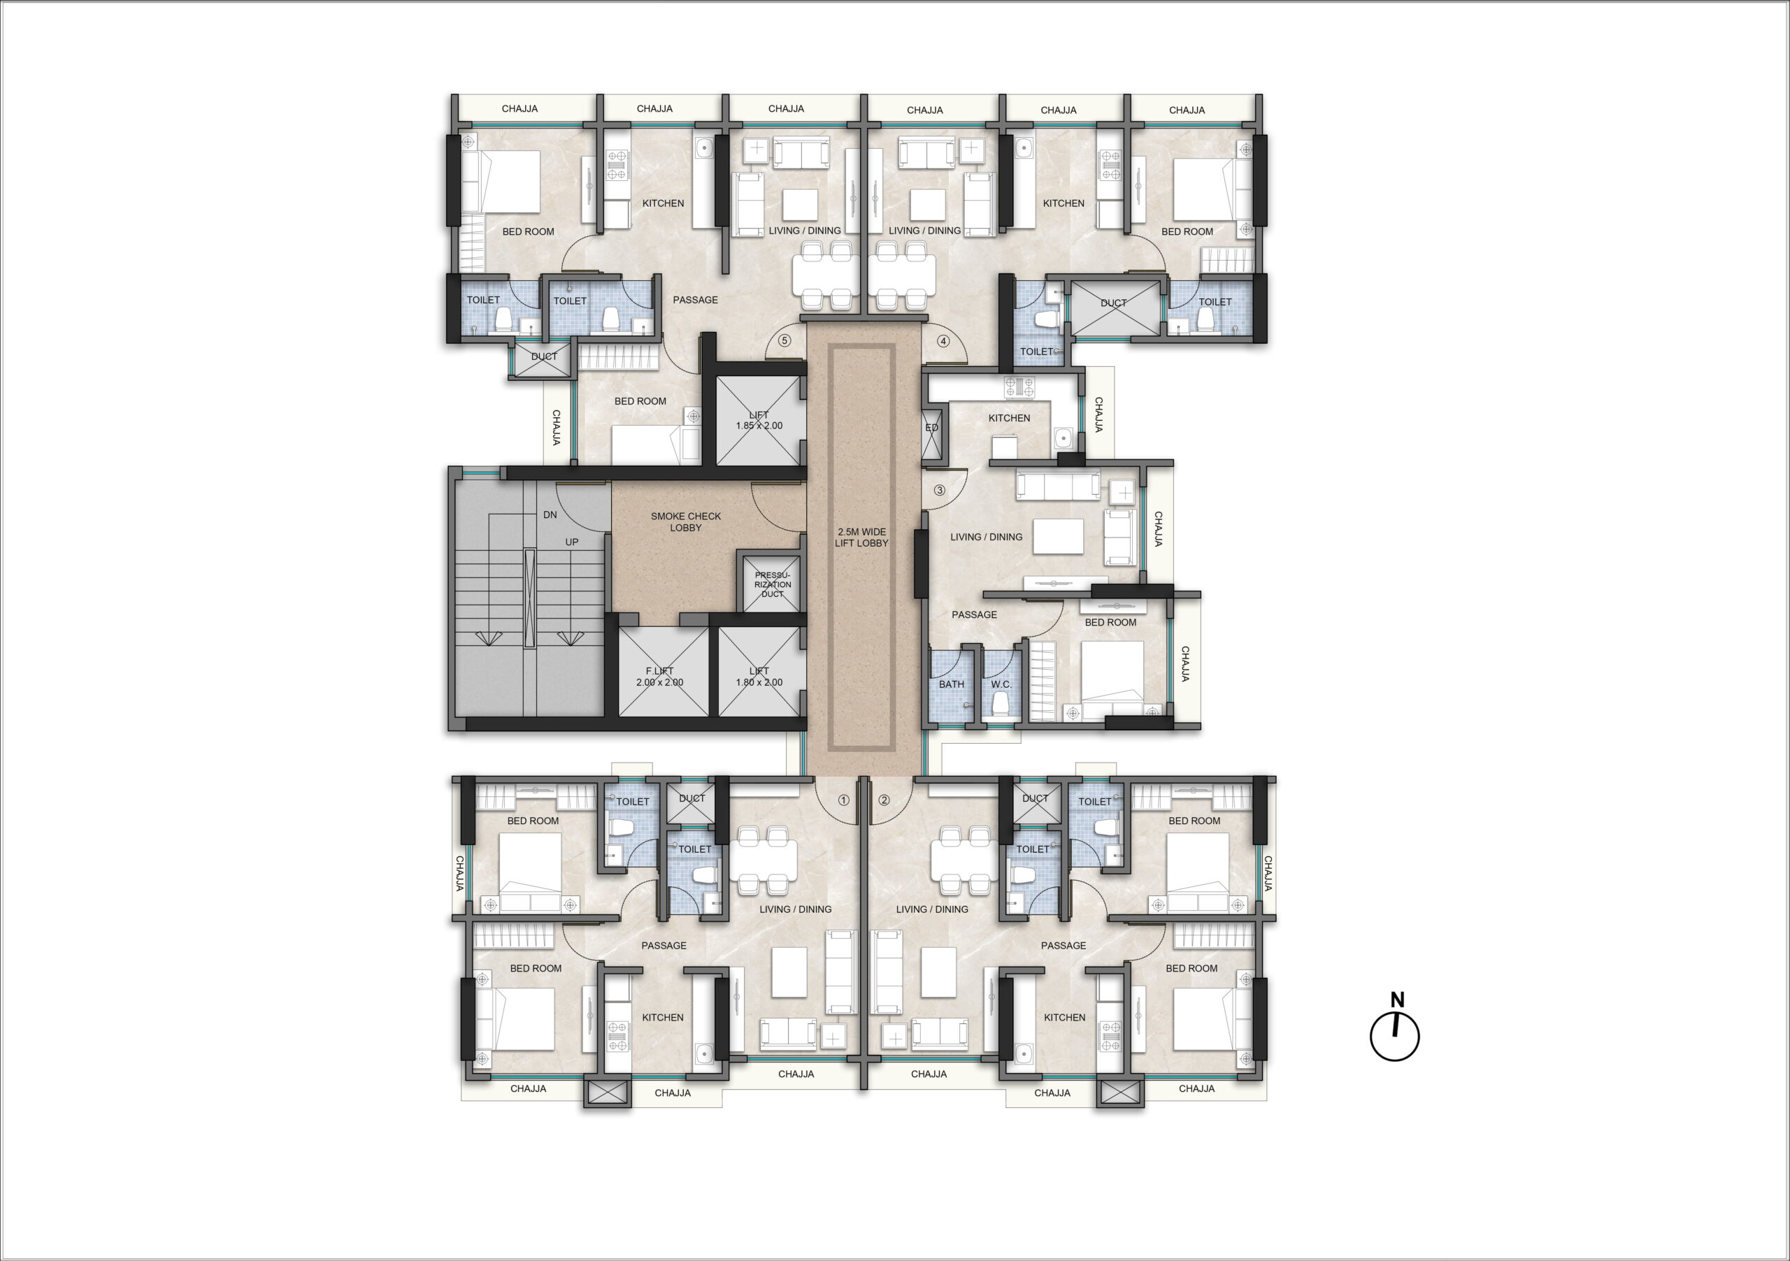
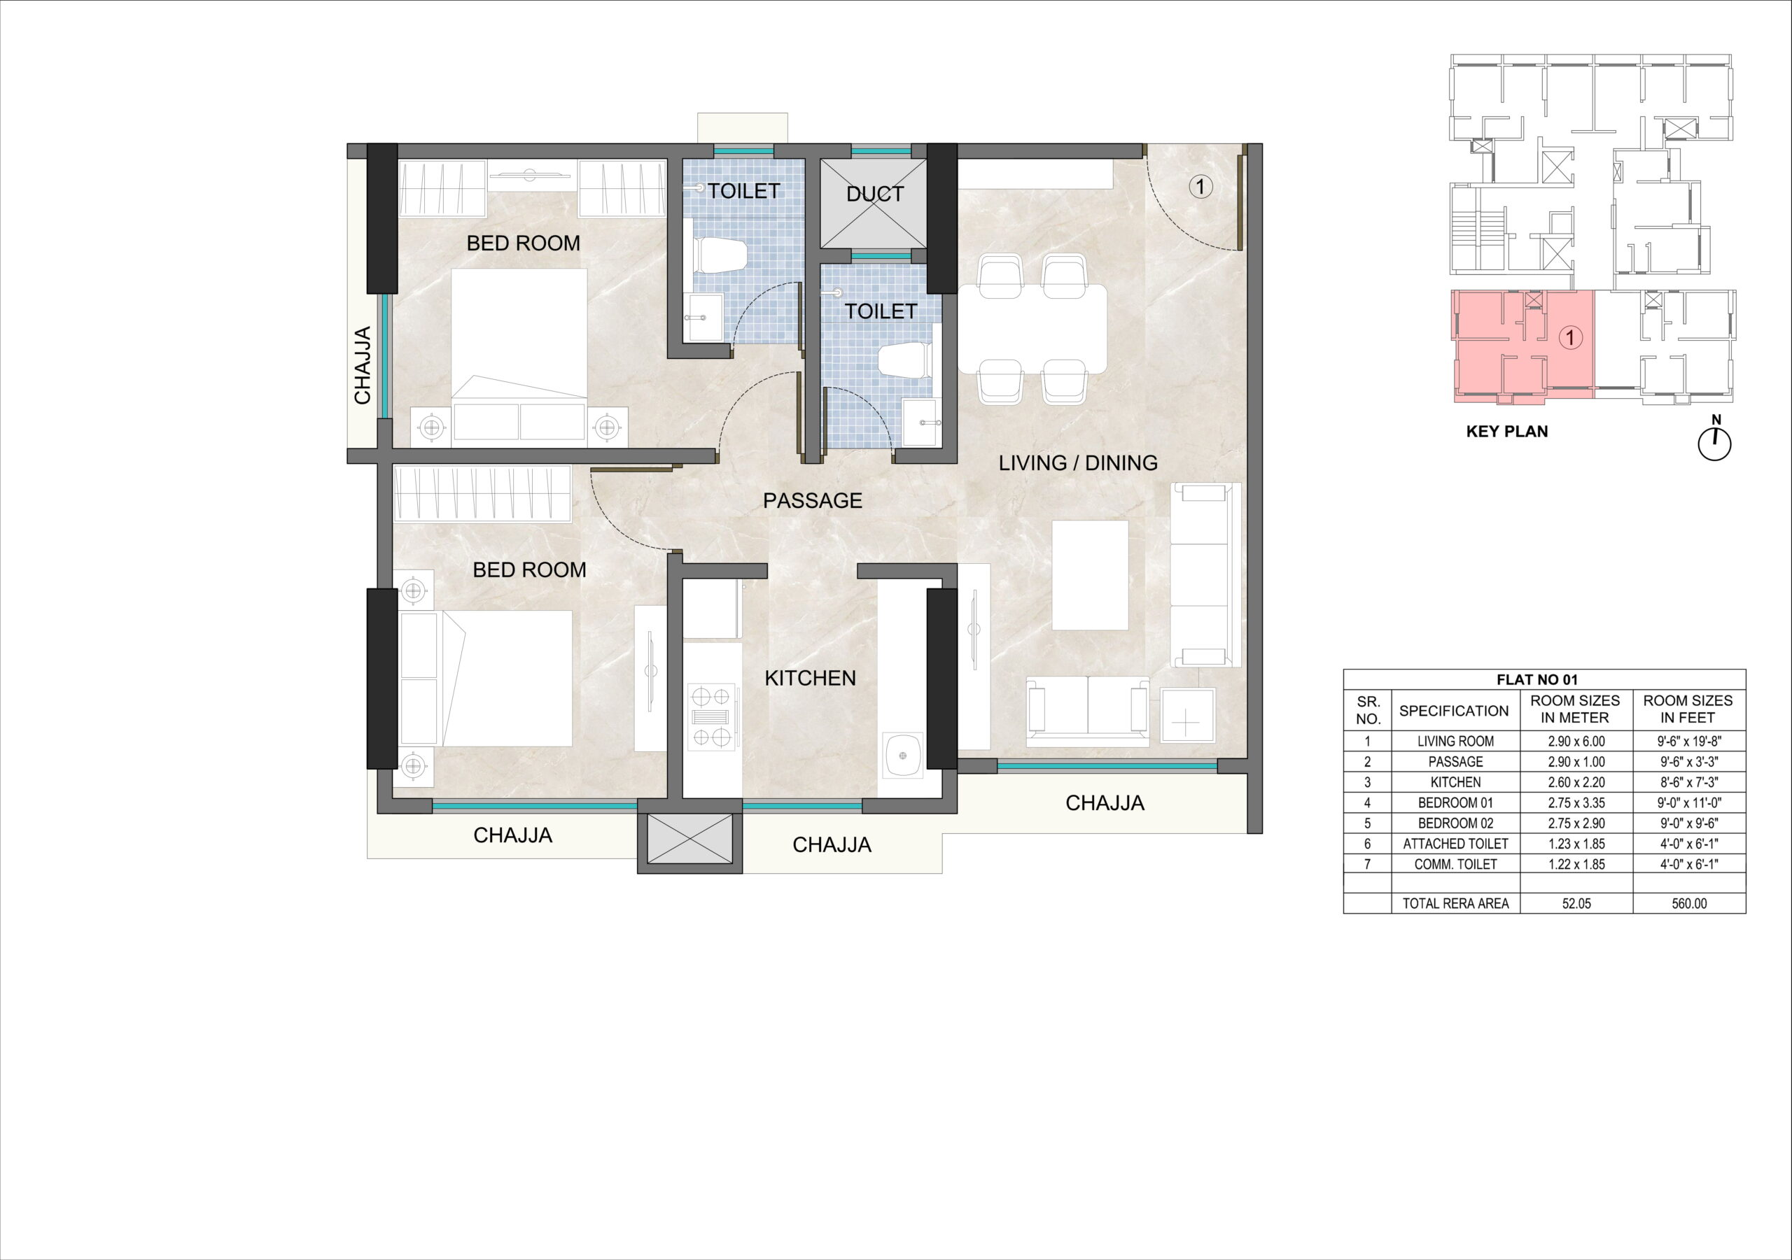
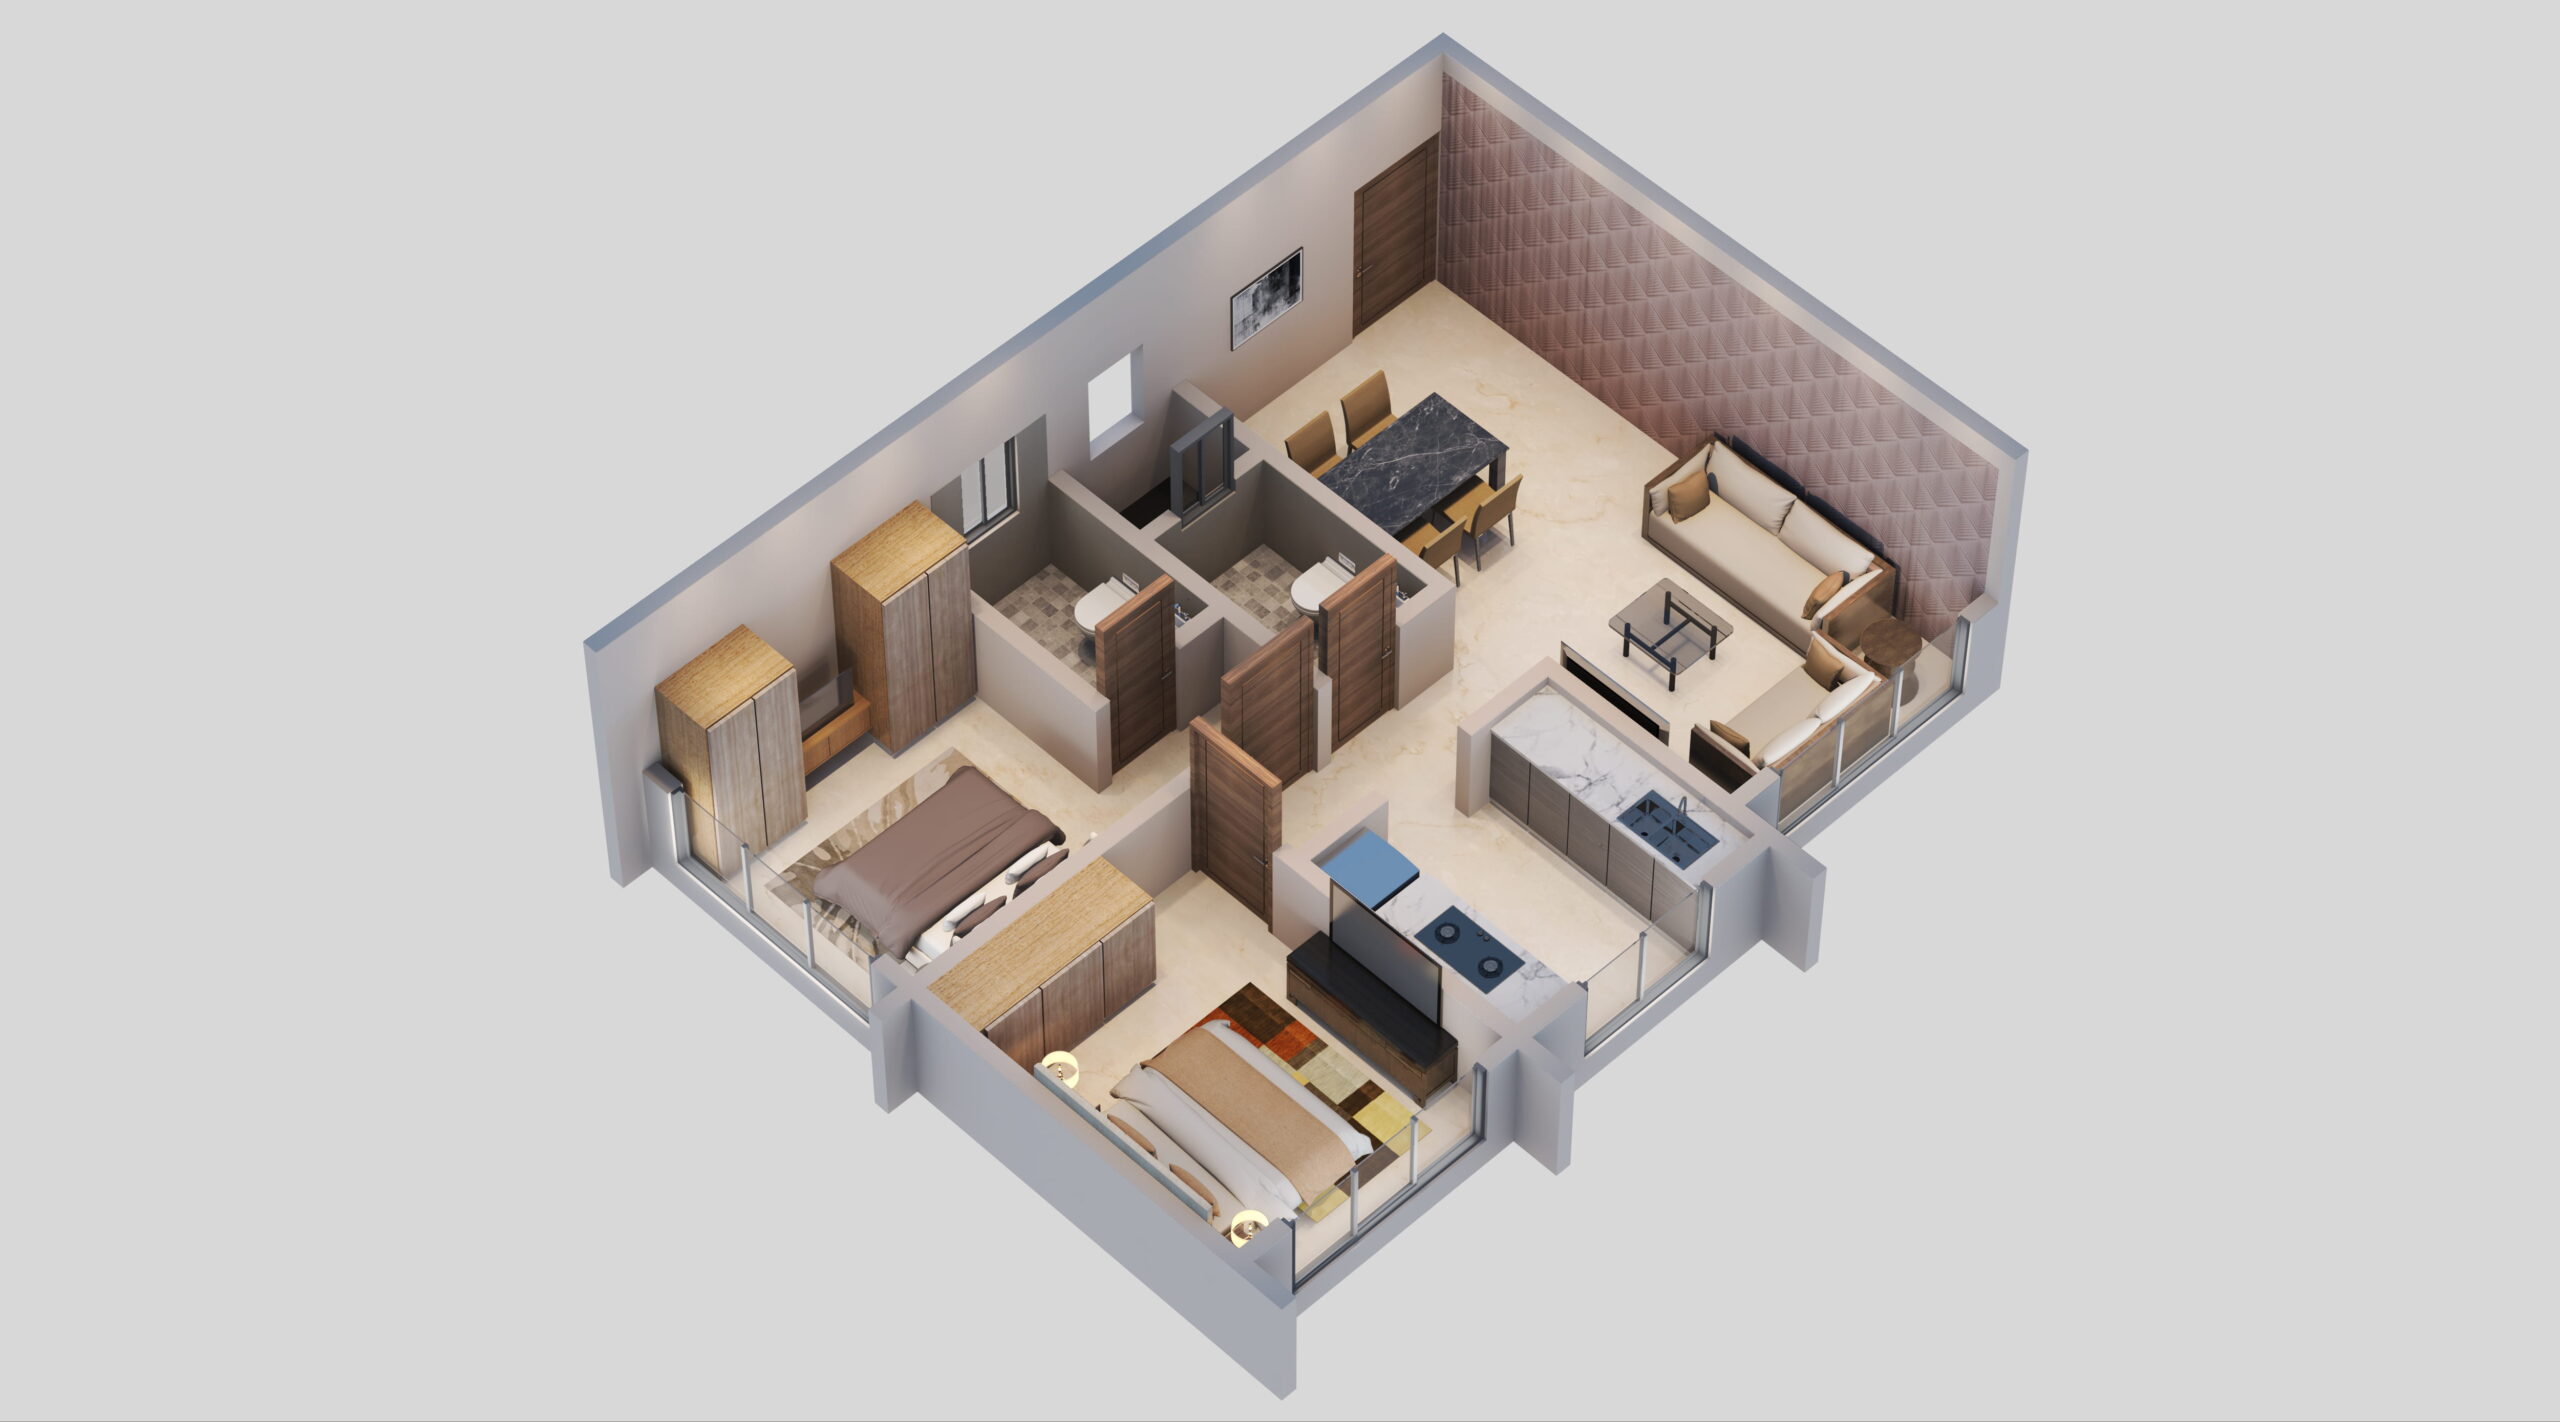
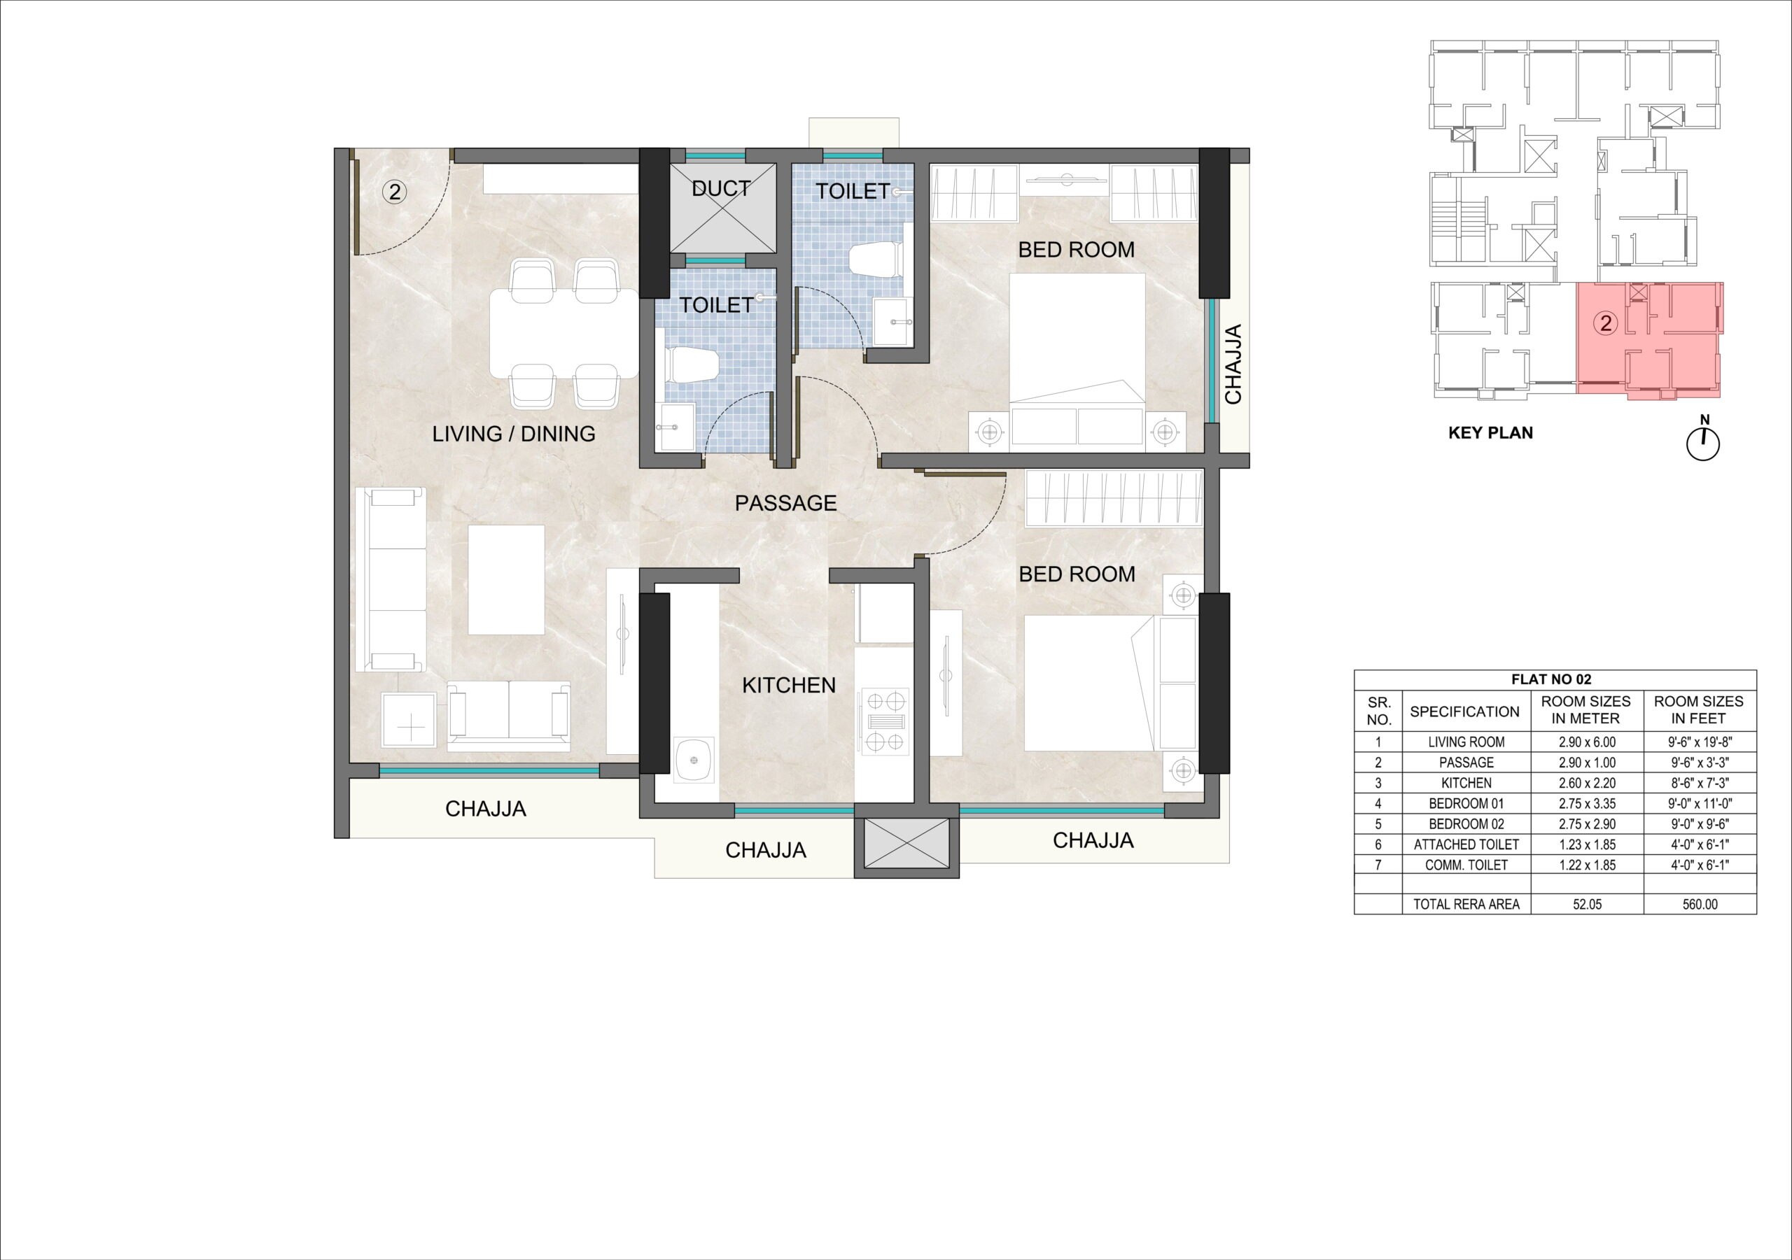
Explore the building layout and every flat at Sai Shreeji — switch between plan and isometric views.
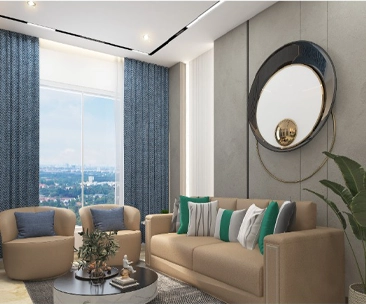
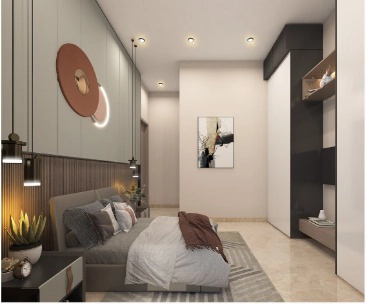
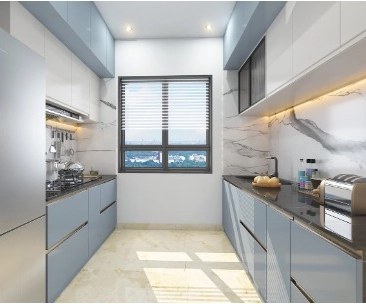
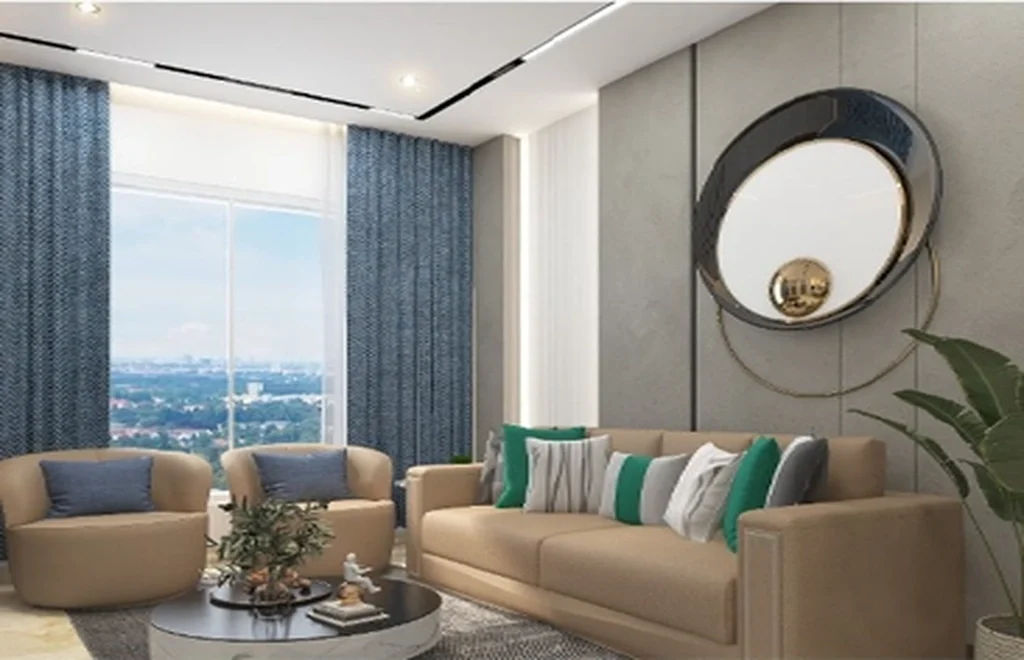
A closer look at the project — architecture, interiors and design details.

AVIRA SAI SHREEJI CHSL
Download the Project Brochure
Get complete details on floor plans, amenities, specifications and pricing — delivered straight to your inbox.