

Where Business Finds Its Balance

Vasant Harmony Business Park

MAHARERA PC1180002501209

Vasant Harmony Business Park sits with direct frontage on Saki Vihar Road, one of Andheri East's busiest commercial stretches. Saki Naka Metro is a 5-minute walk away, Andheri-Kurla Road is 3 minutes by car, and both JVLR and the airport are within a 10-minute drive — putting your team, clients, and vendors within easy reach.

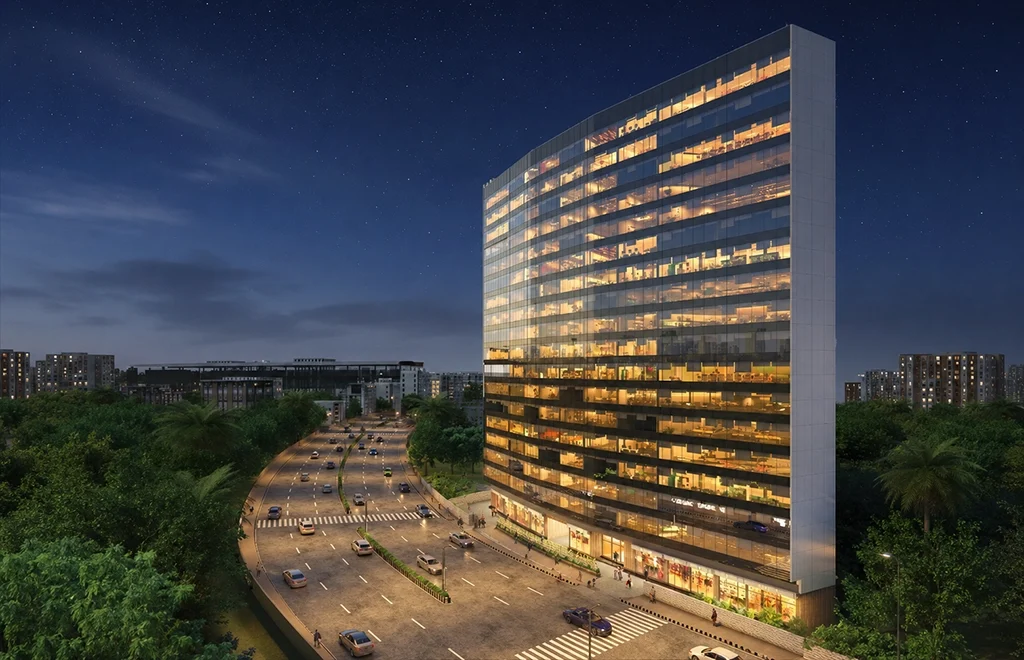
elevation (1)

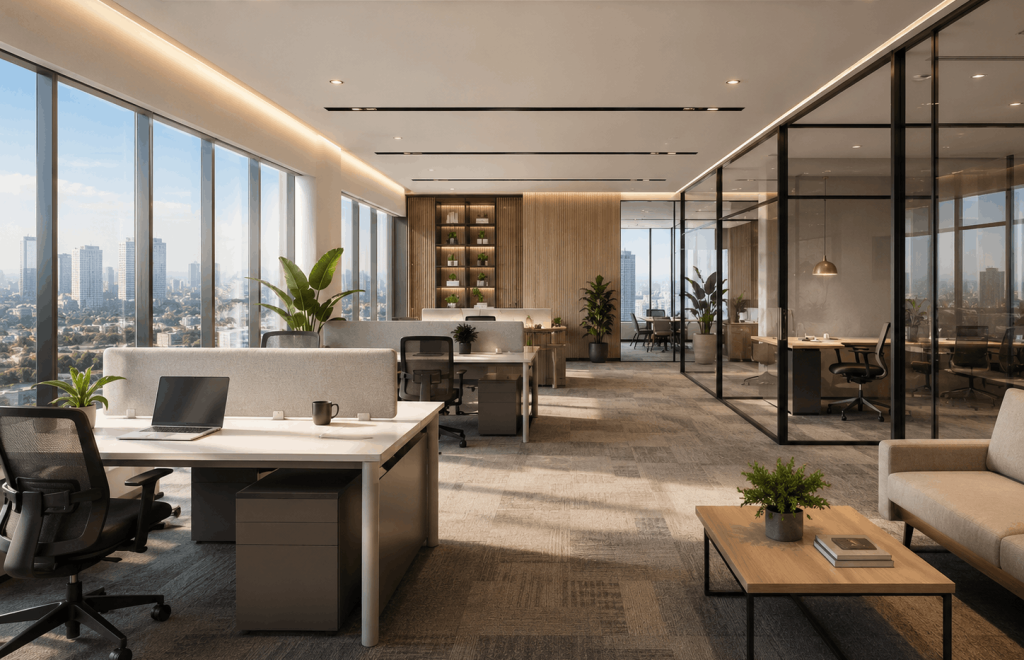
This is a G+17 tower with warm-shell offices, so you fit them out on your own terms instead of working around someone else's layout. Floors start at 253 sq. ft., which means a small team isn't forced into more space than it needs — and can expand within the building as it grows.

ChatGPT Image Jul 17, 2026, 05_45_08 PM (1)

Behind the address is a Grade-A specification: advanced HVAC, strong structural engineering, and round-the-clock security systems. It's the kind of building infrastructure that keeps operating costs and downtime low, year after year.

ChatGPT Image Jul 17, 2026, 05_41_01 PM (1)

Connected to Every Corner of Mumbai

Strategically placed on Saki Vihar Road in Andheri East's thriving commercial hub – Vasant Harmony Business Park ensures your business stays accessible, visible, and well-connected.

Airport

  • 10 min drive from CSMI Airport

View on Map

Click

Railway

  • 10 min drive from Andheri Railway Station

View on Map

Click

Road

  • On Saki Vihar Road, 3 min drive from Andheri-Kurla Road

View on Map

Click
Office Features – Premium Workspace Solutions
A Strategic Commercial Address Built for Modern Enterprise

Warm-Shell Offices

Custom Fit-Out

Grade-A Infrastructure & HVAC

Premium

Lavish Entrance Lobby

Prestige

253 Sq. Ft. Onwards Carpet Area

Flexible

Seamless City Connectivity

Access

Modern Glass Façade

G+17 Tower
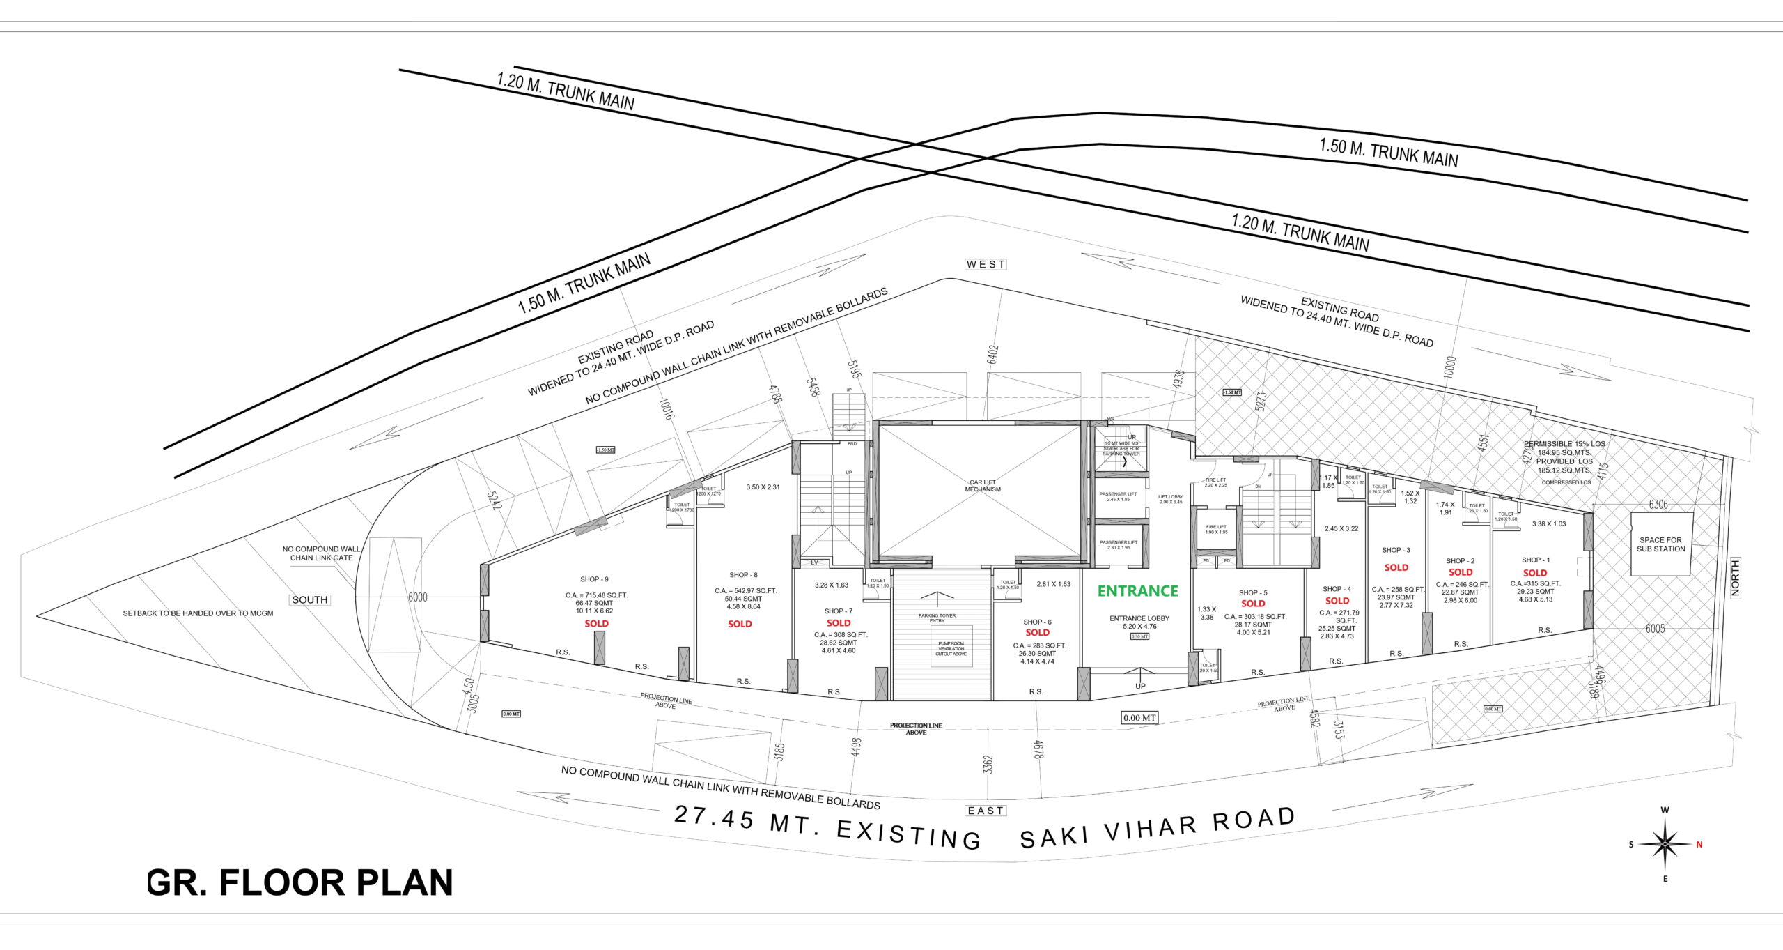
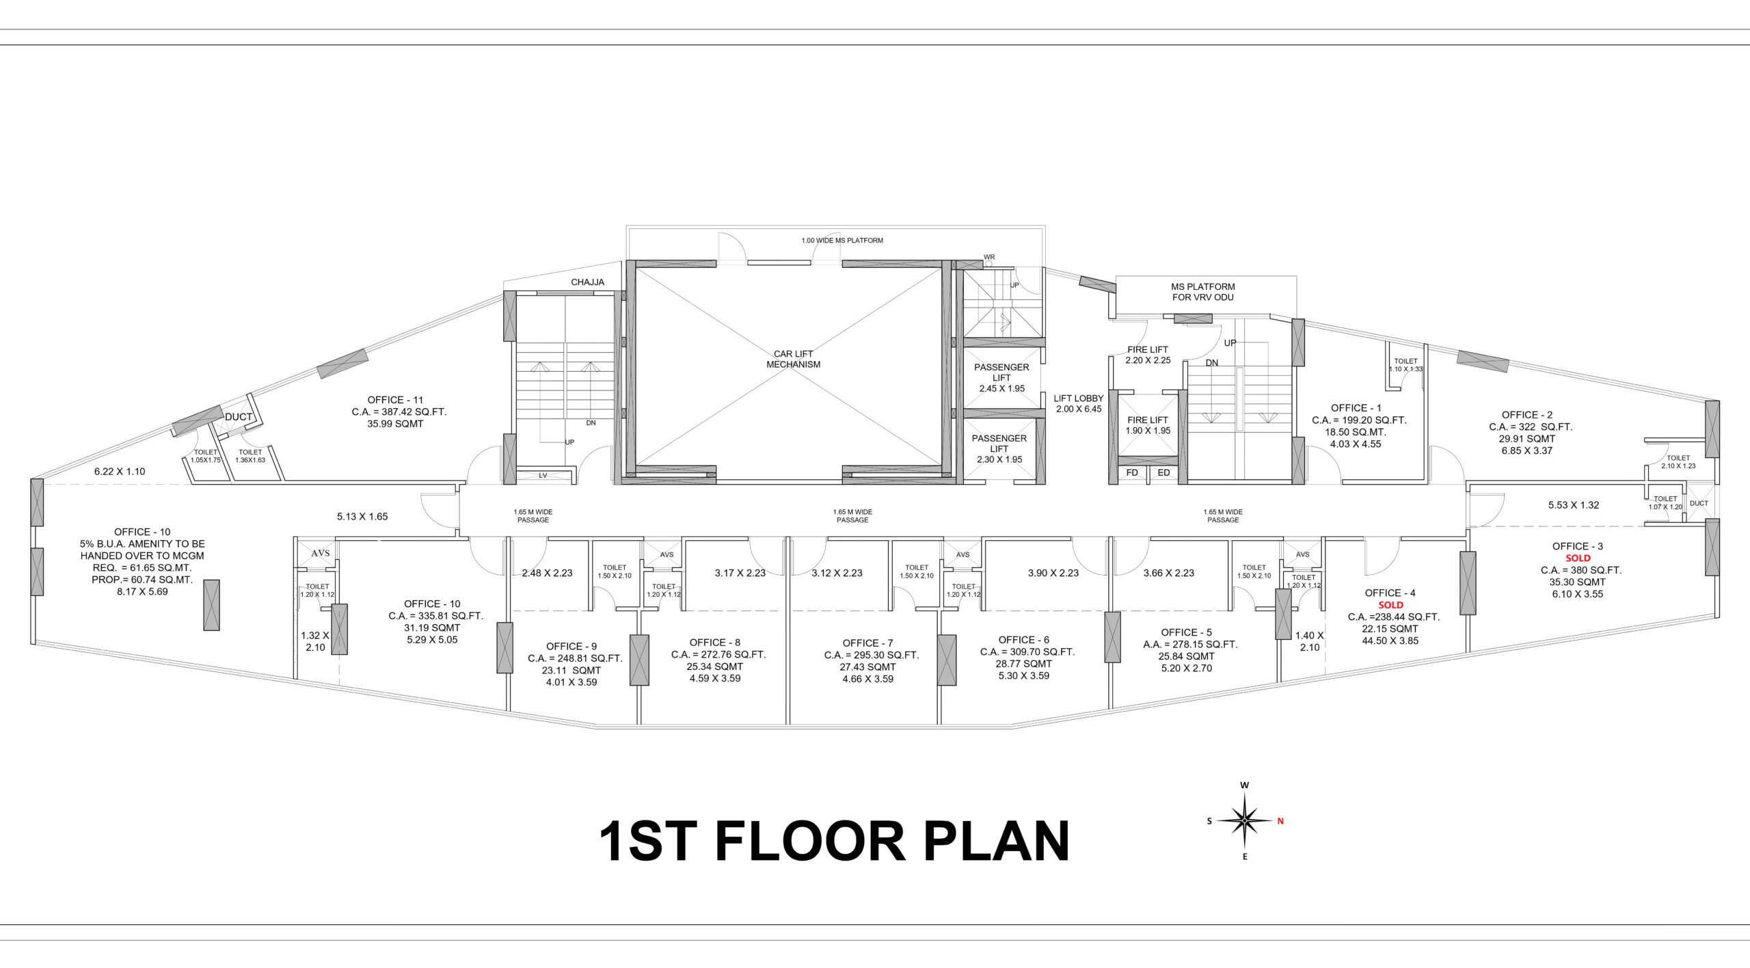
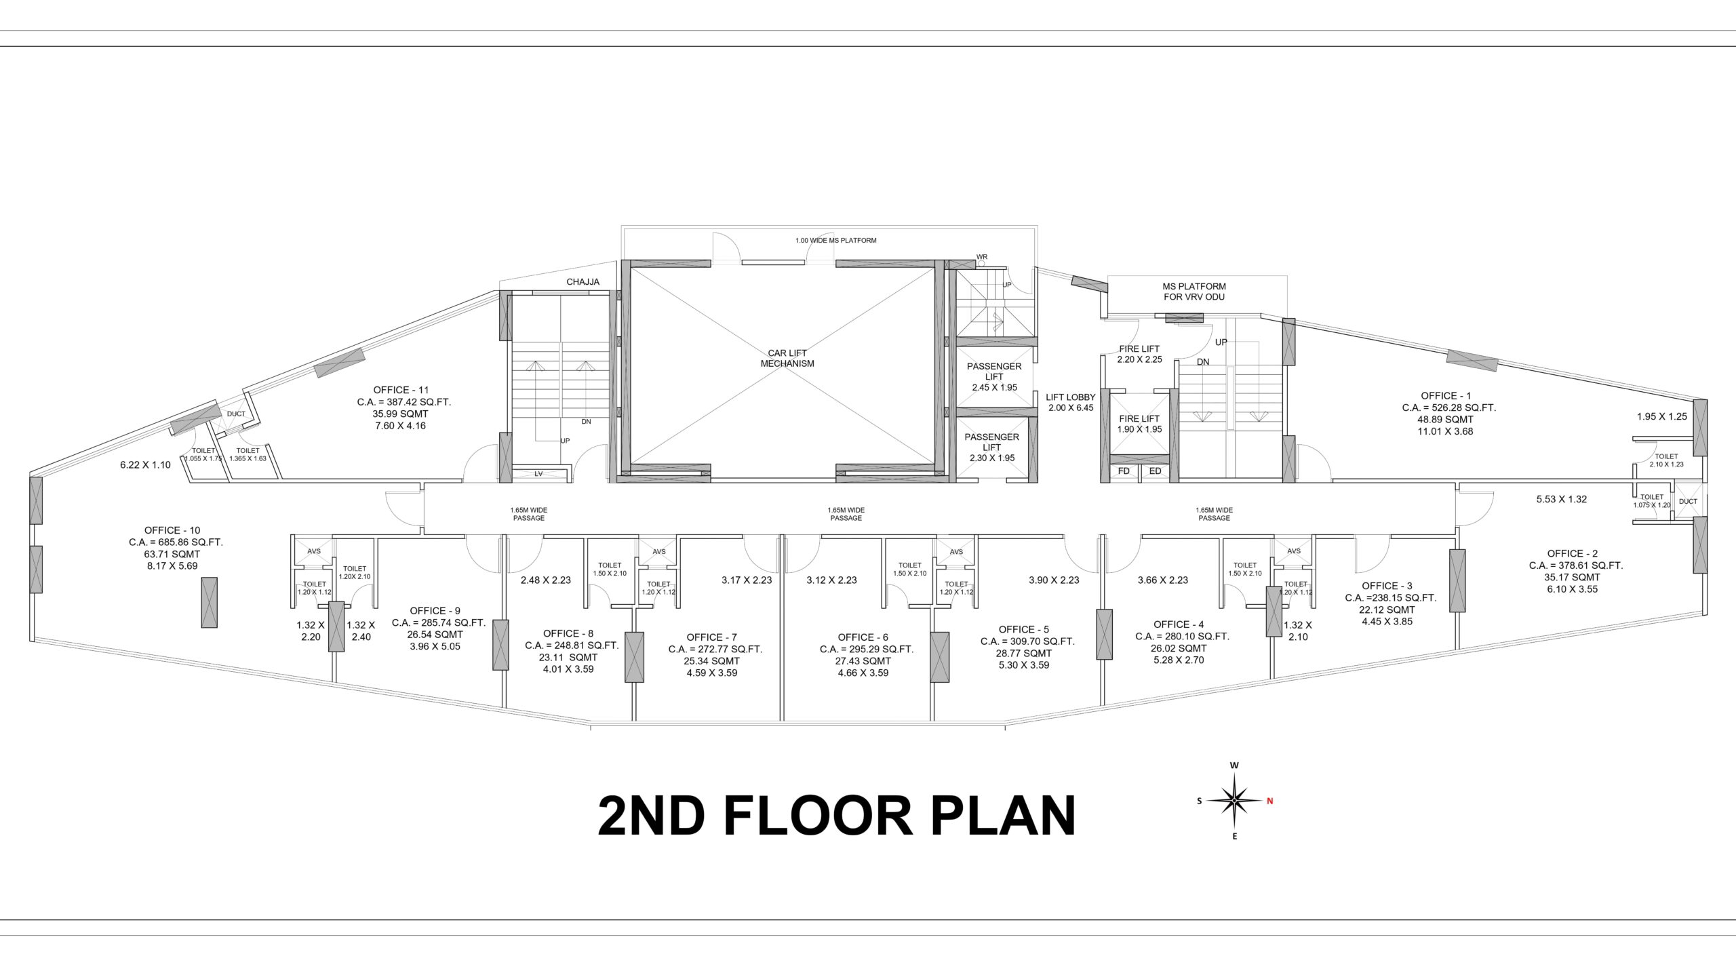
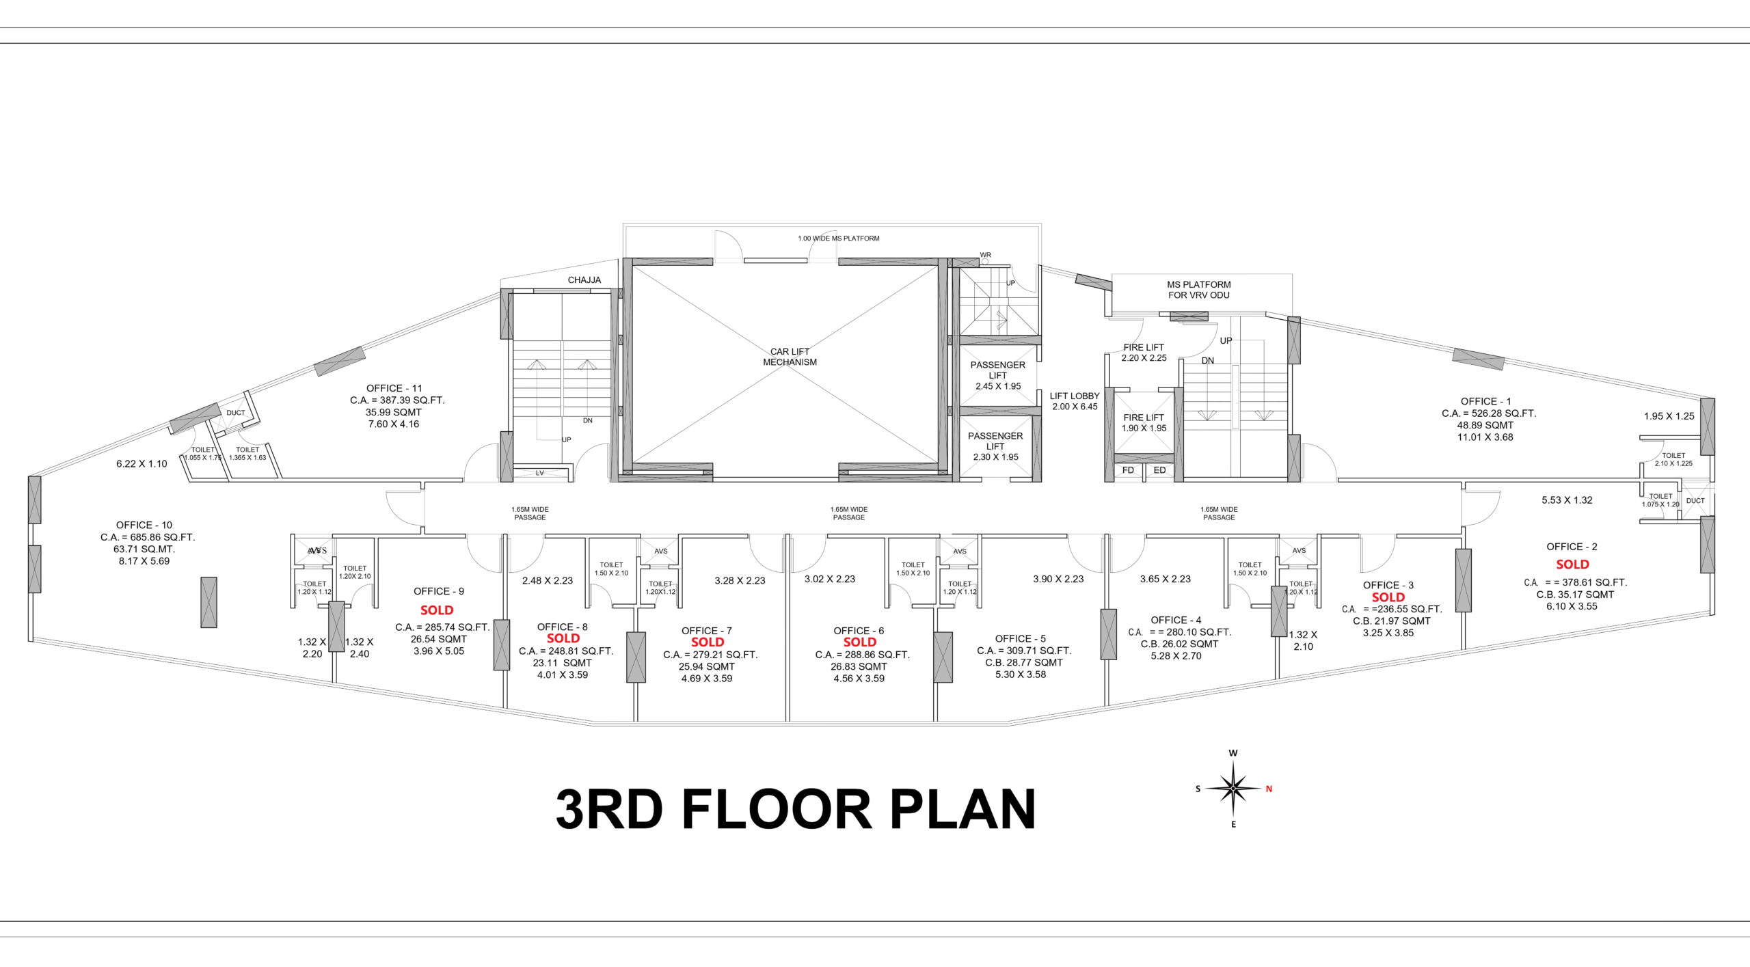
Vasant Harmony – Floor Plans
Floor Plans

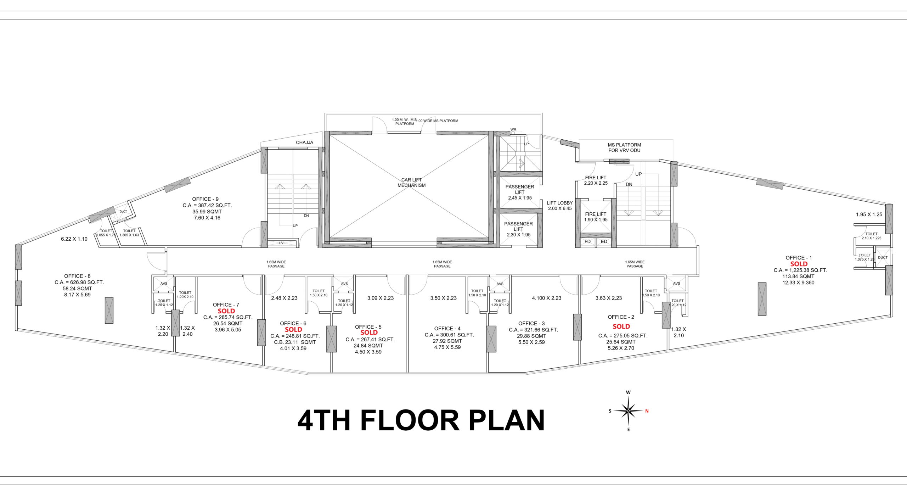
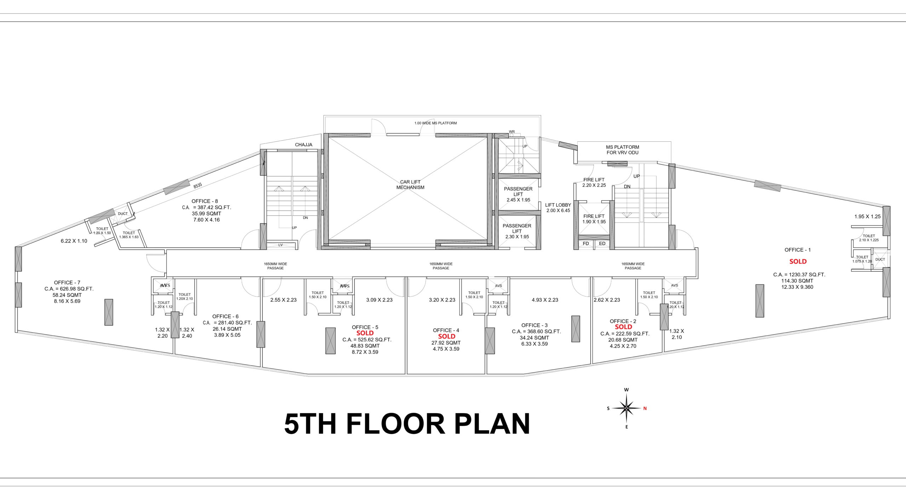
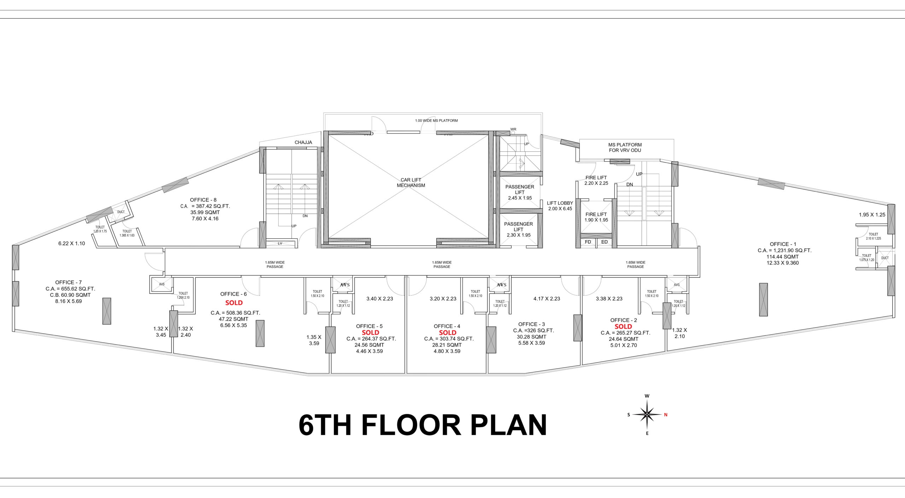
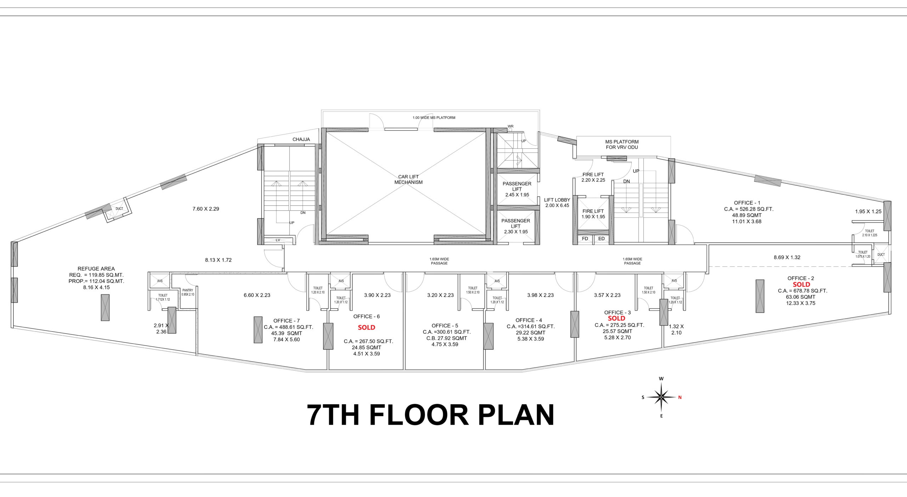
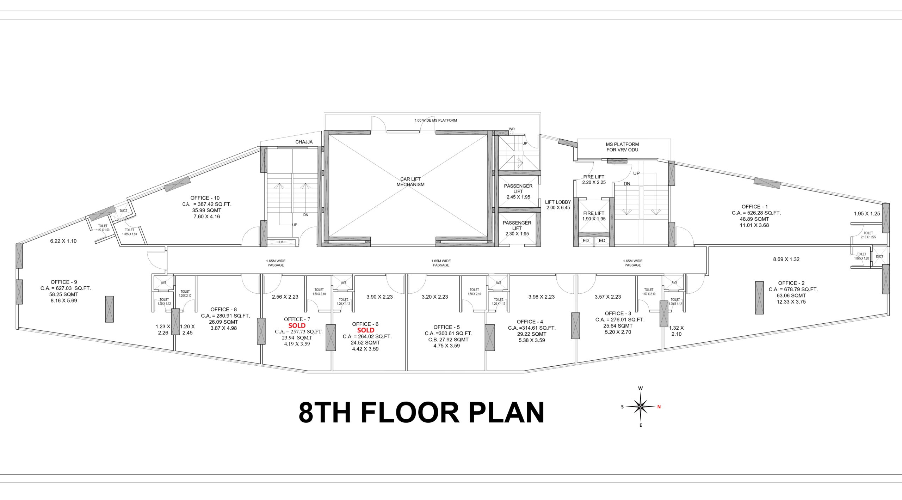
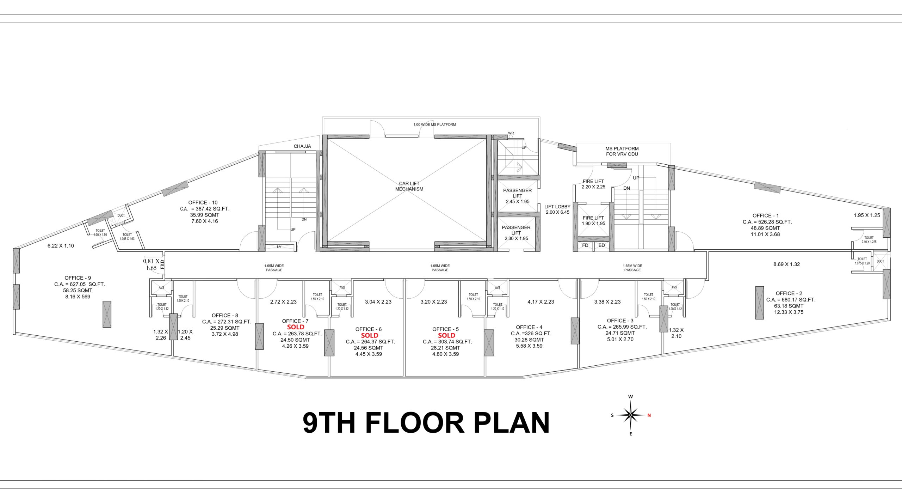
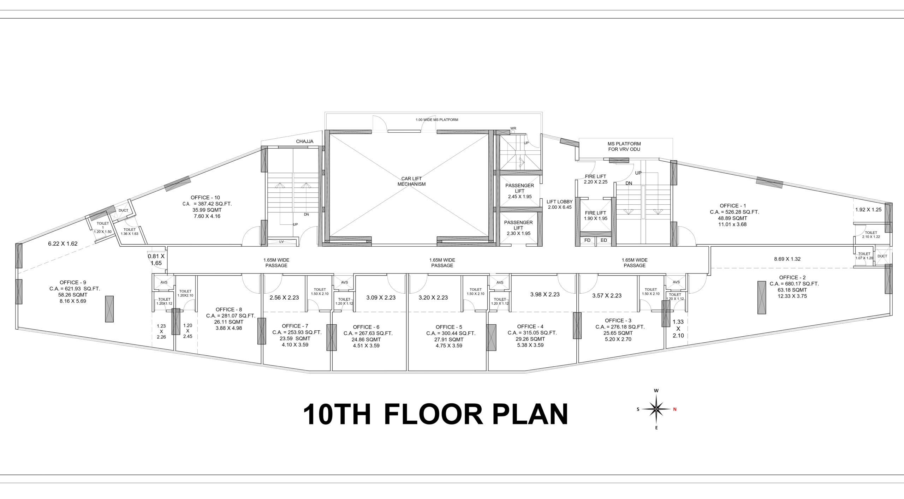
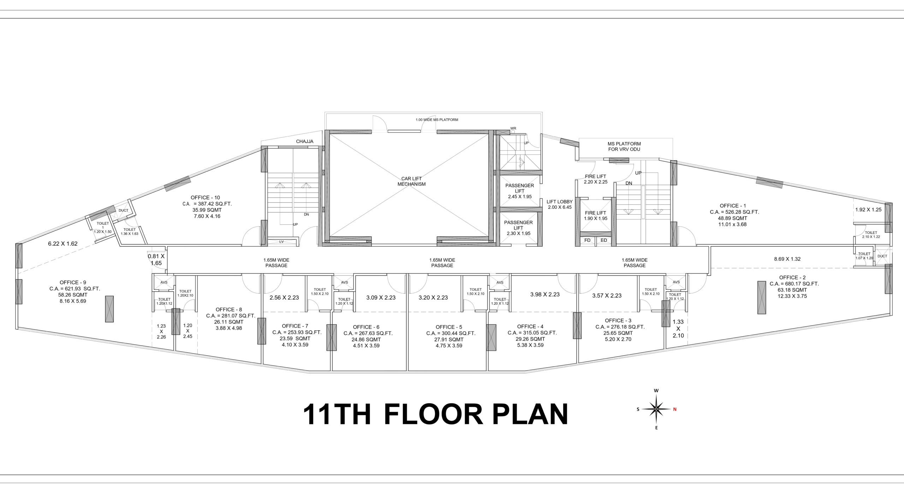
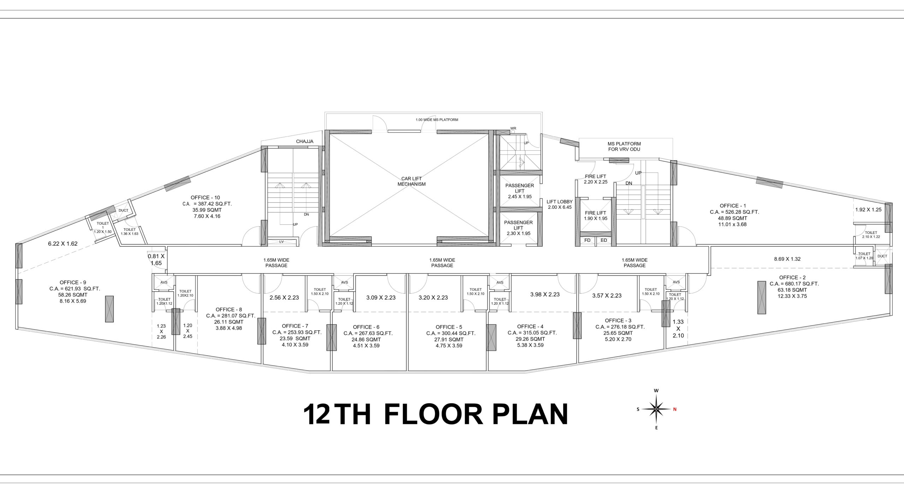
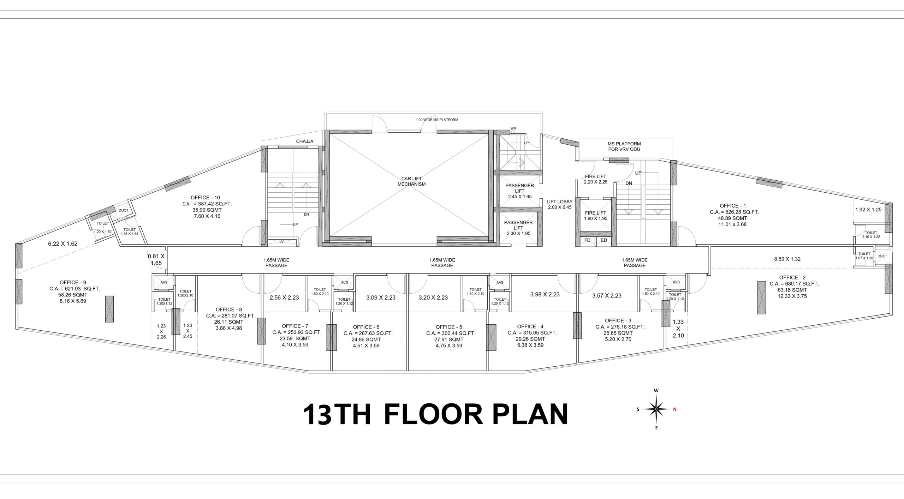
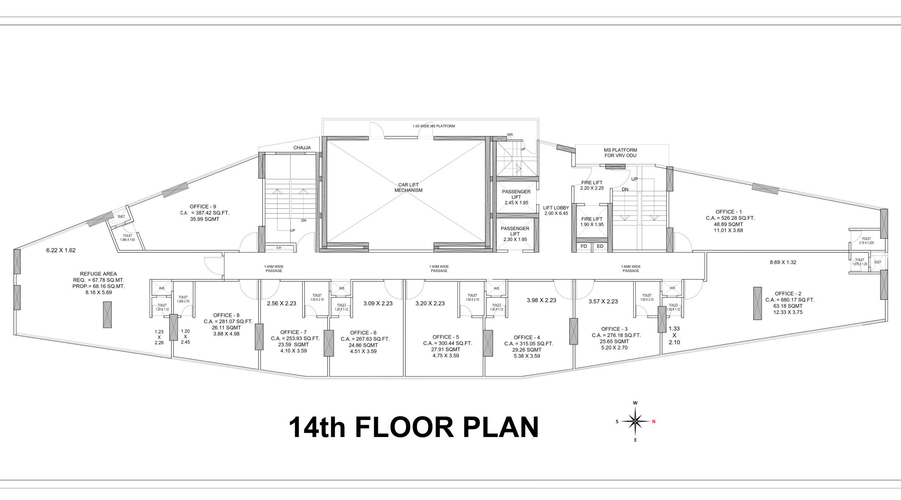
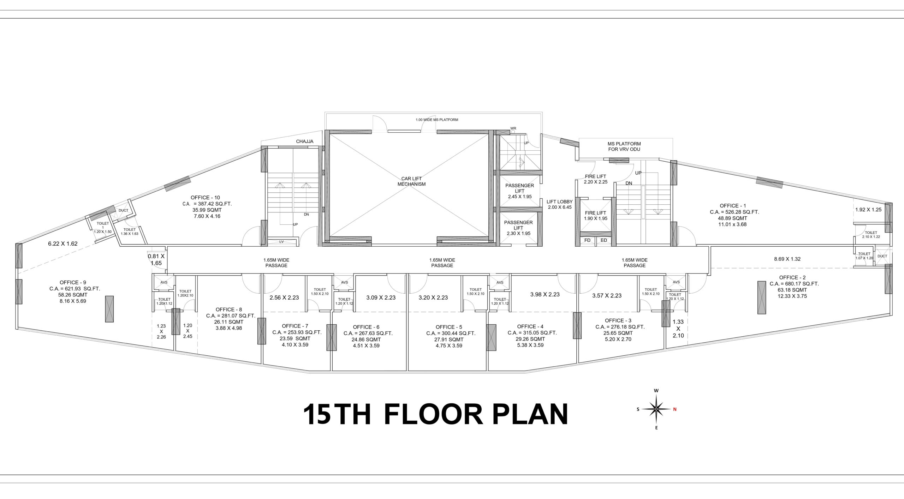
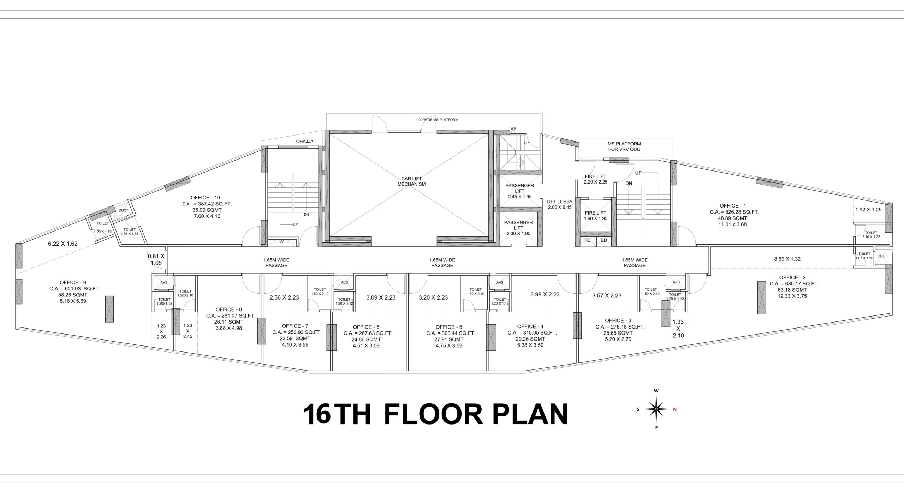
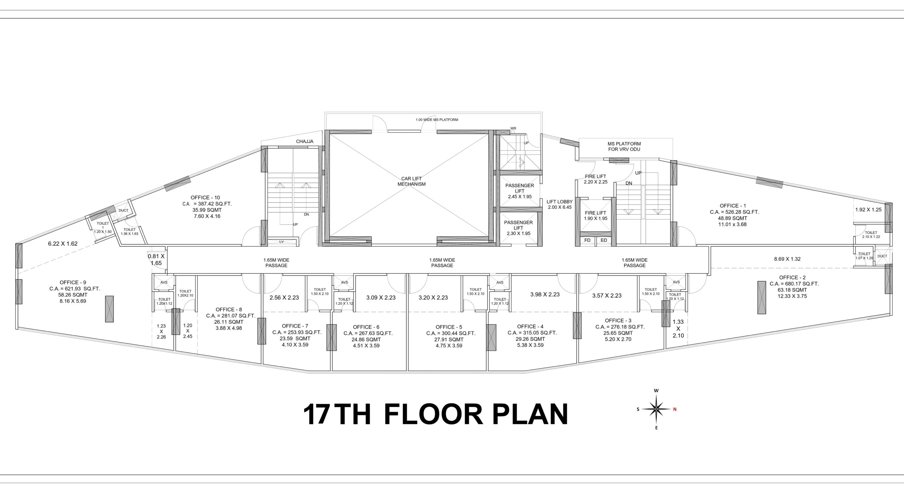
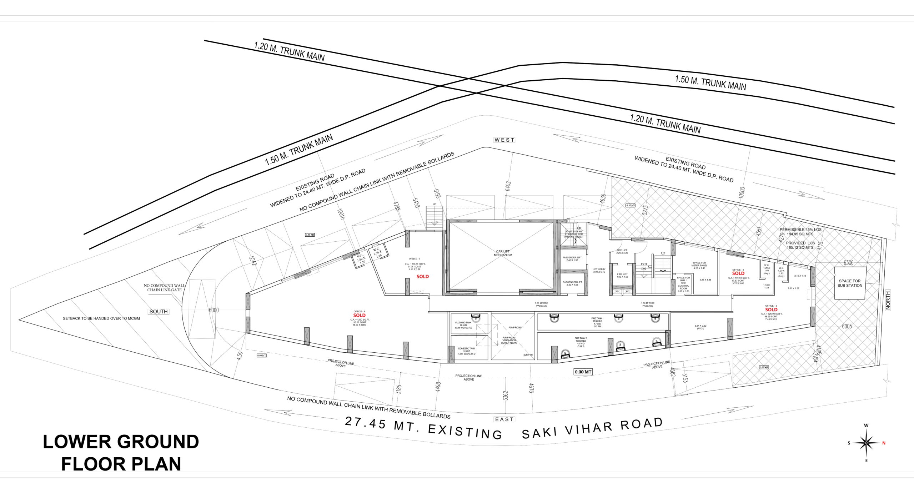
Explore every level of Vasant Harmony — from the lower ground floor to the 17th floor.

Lower Ground Floor Lower Ground Floor Plan Ground Floor Plan First Floor Plan Second Floor Plan Third Floor Plan Fourth Floor Plan Fifth Floor Plan Sixth Floor Plan Seventh Refuge Floor Plan Eighth Floor Plan Ninth Floor Plan Tenth Floor Plan Eleventh Floor Plan Twelfth Floor Plan Thirteenth Floor Plan Fourteenth Refuge Floor Plan Fifteenth Floor Plan Sixteenth Floor Plan Seventeenth Floor Plan
LG
Lower Ground Floor
G
Ground Floor
1
First Floor
2
Second Floor
3
Third Floor
4
Fourth Floor
5
Fifth Floor
6
Sixth Floor
7
Seventh Floor (Refuge)
8
Eighth Floor
9
Ninth Floor
10
Tenth Floor
11
Eleventh Floor
12
Twelfth Floor
13
Thirteenth Floor
14
Fourteenth Floor (Refuge)
15
Fifteenth Floor
16
Sixteenth Floor
17
Seventeenth Floor
Floor plan enlarged view
Sai Shreeji – Download Brochure

VASANT HARMONY BUSINESS PARK

Download the Project Brochure

Get complete details on floor plans, amenities, specifications and pricing — delivered straight to your inbox.

Download Brochure

Crafting spaces that
the reflect style

Get In Touch